F&B Branding · Spatial Design
GOGITJIP DAM
청년고깃집 담
Gyo-dong, Gangneung-si, Gangwon-do, Republic of Korea
강원 강릉시 교동
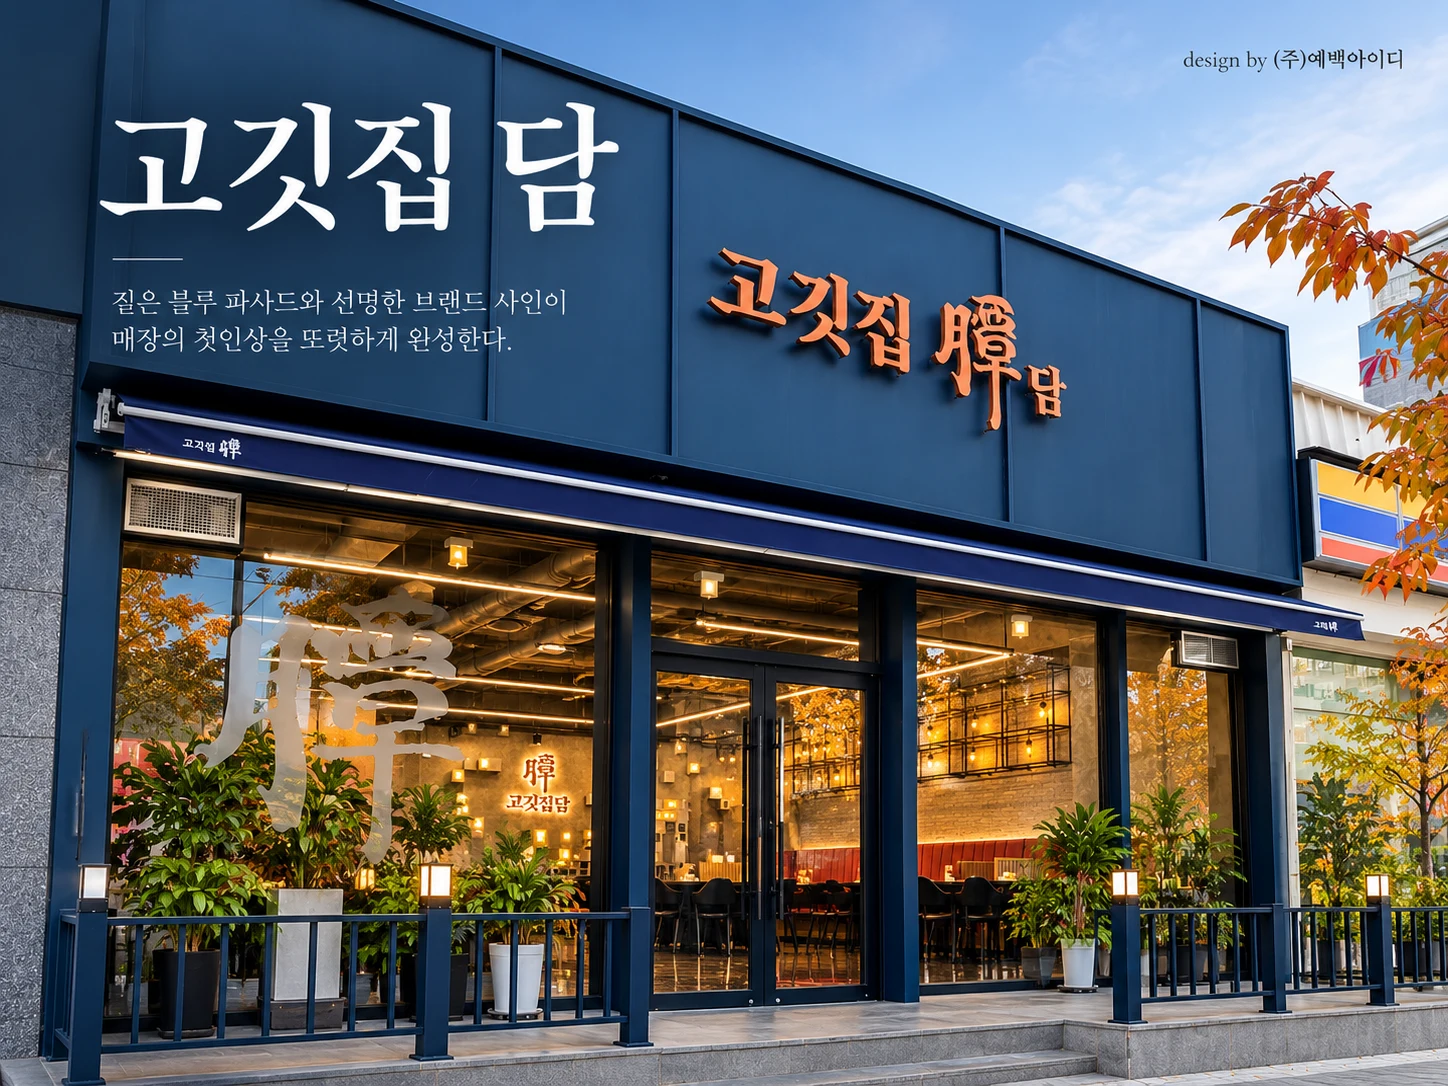
A contemporary Korean barbecue space where bold colors, warm wood textures, and rhythmic lighting create a distinctive and welcoming dining experience.
깊은 블루의 파사드와 따뜻한 우드, 선형 조명의 리듬을 통해 고깃집의 활기와 편안한 식사 경험을 하나로 연결한 공간.
PROJECT OVERVIEW
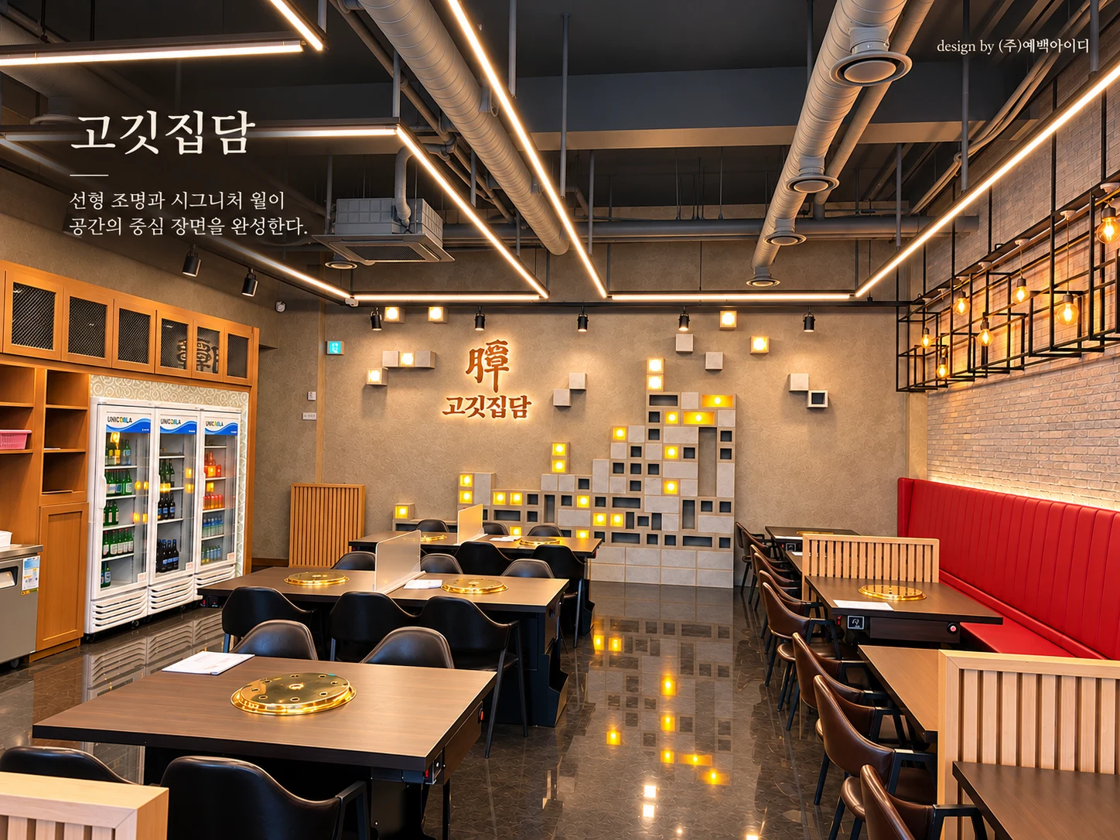
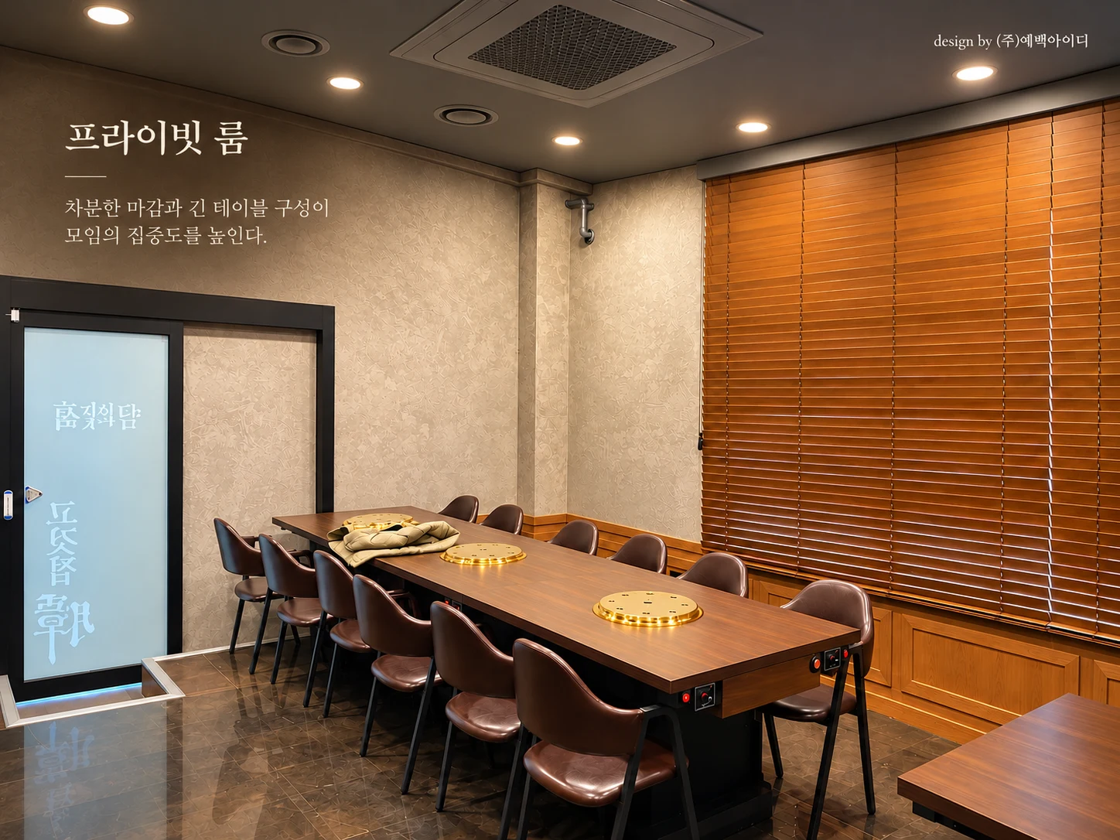
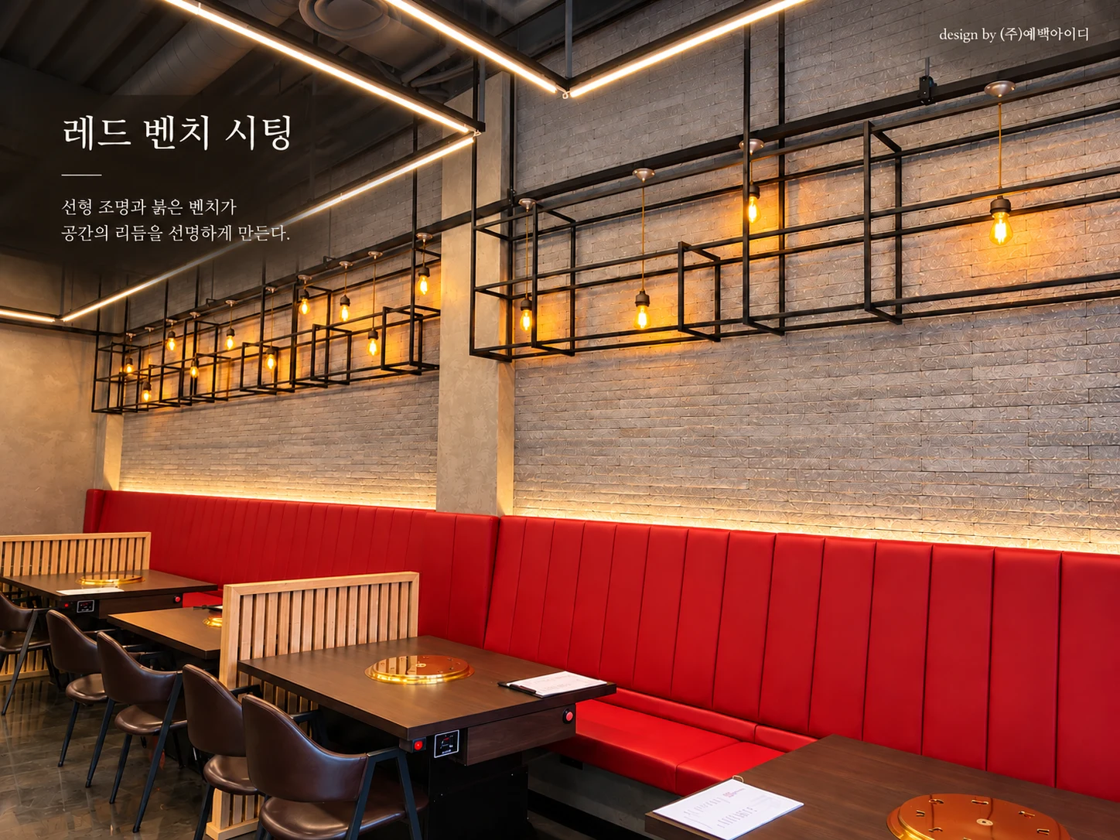
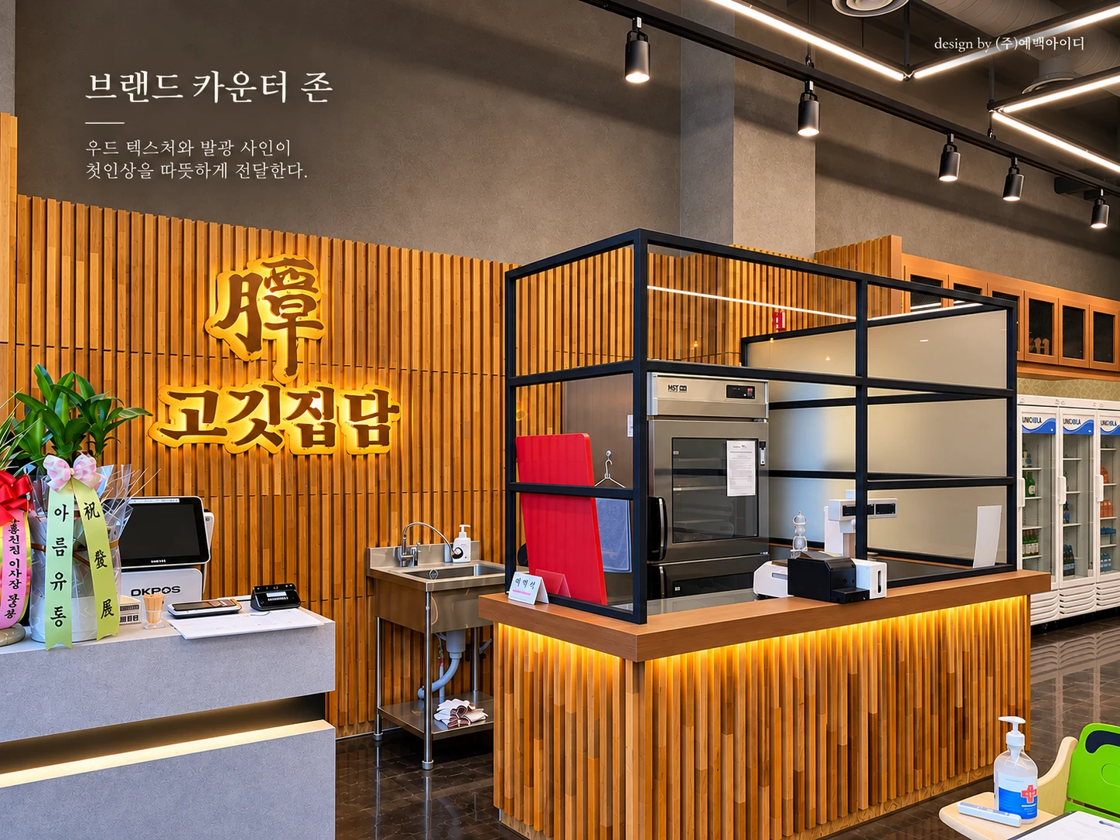
GOGITJIP DAM reinterprets the familiar Korean barbecue restaurant through a contemporary spatial language. A deep navy façade and warm-toned signage establish a strong brand identity, while natural wood, vivid red seating, and geometric lighting bring energy and warmth to the interior. A sculptural feature wall creates a memorable focal point, and the open kitchen pass, dining area, and private room offer distinct spatial experiences. The design balances brand expression, visual rhythm, and everyday functionality.
고깃집담은 전통적인 고깃집의 친근함을 현대적인 공간 언어로 재해석한 프로젝트입니다.
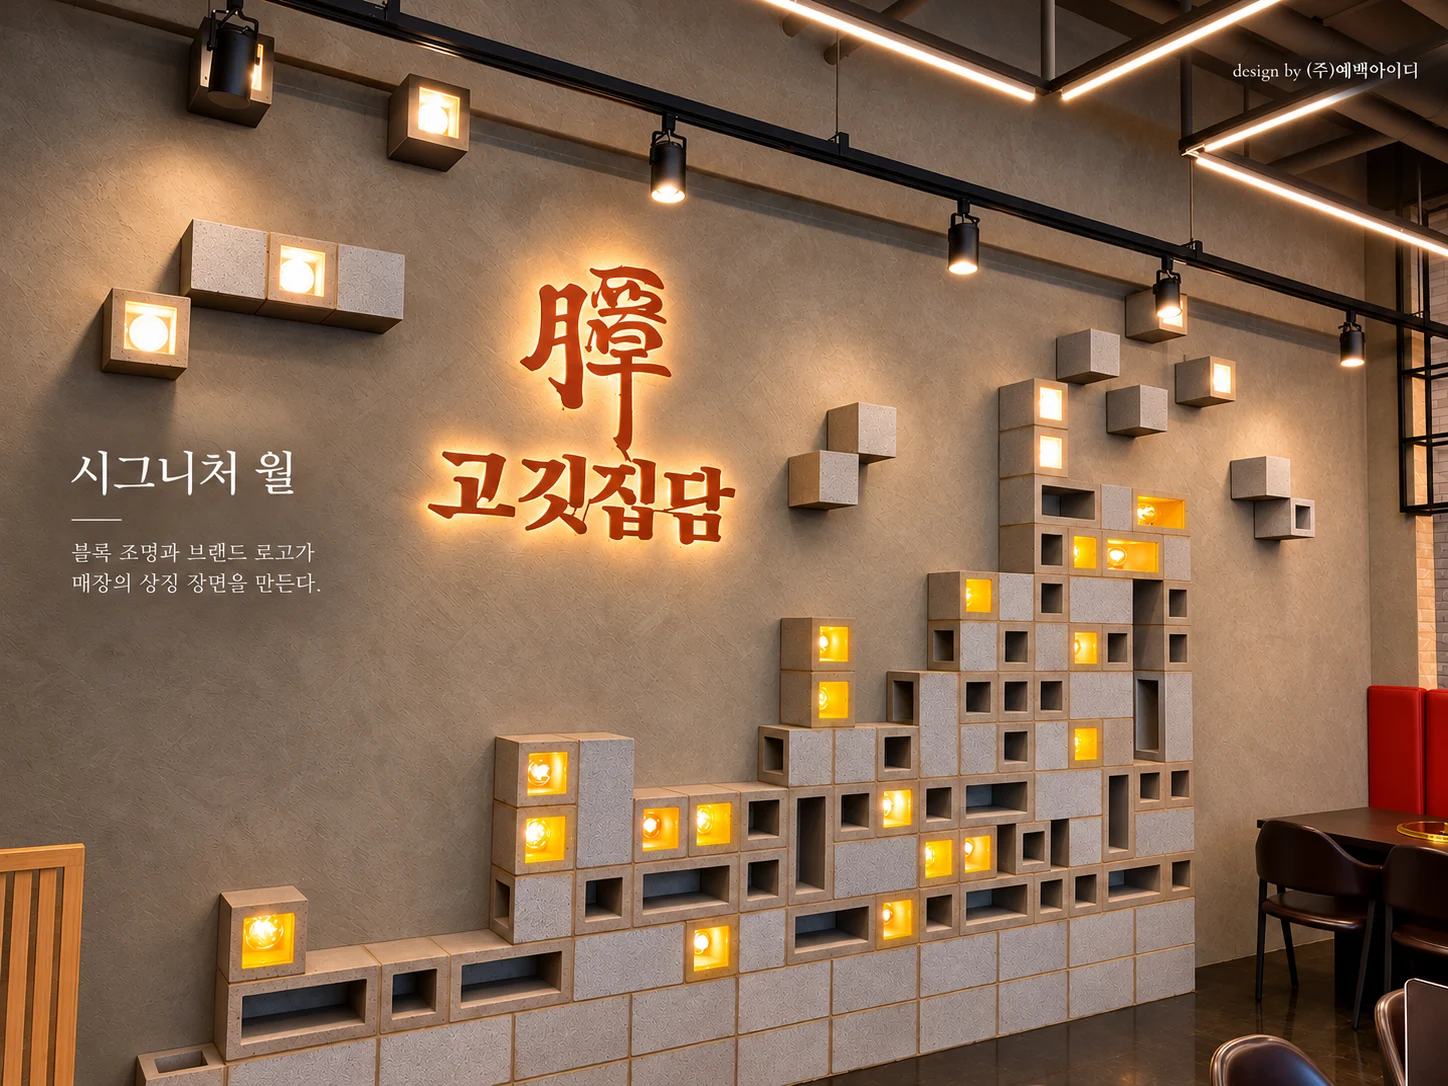
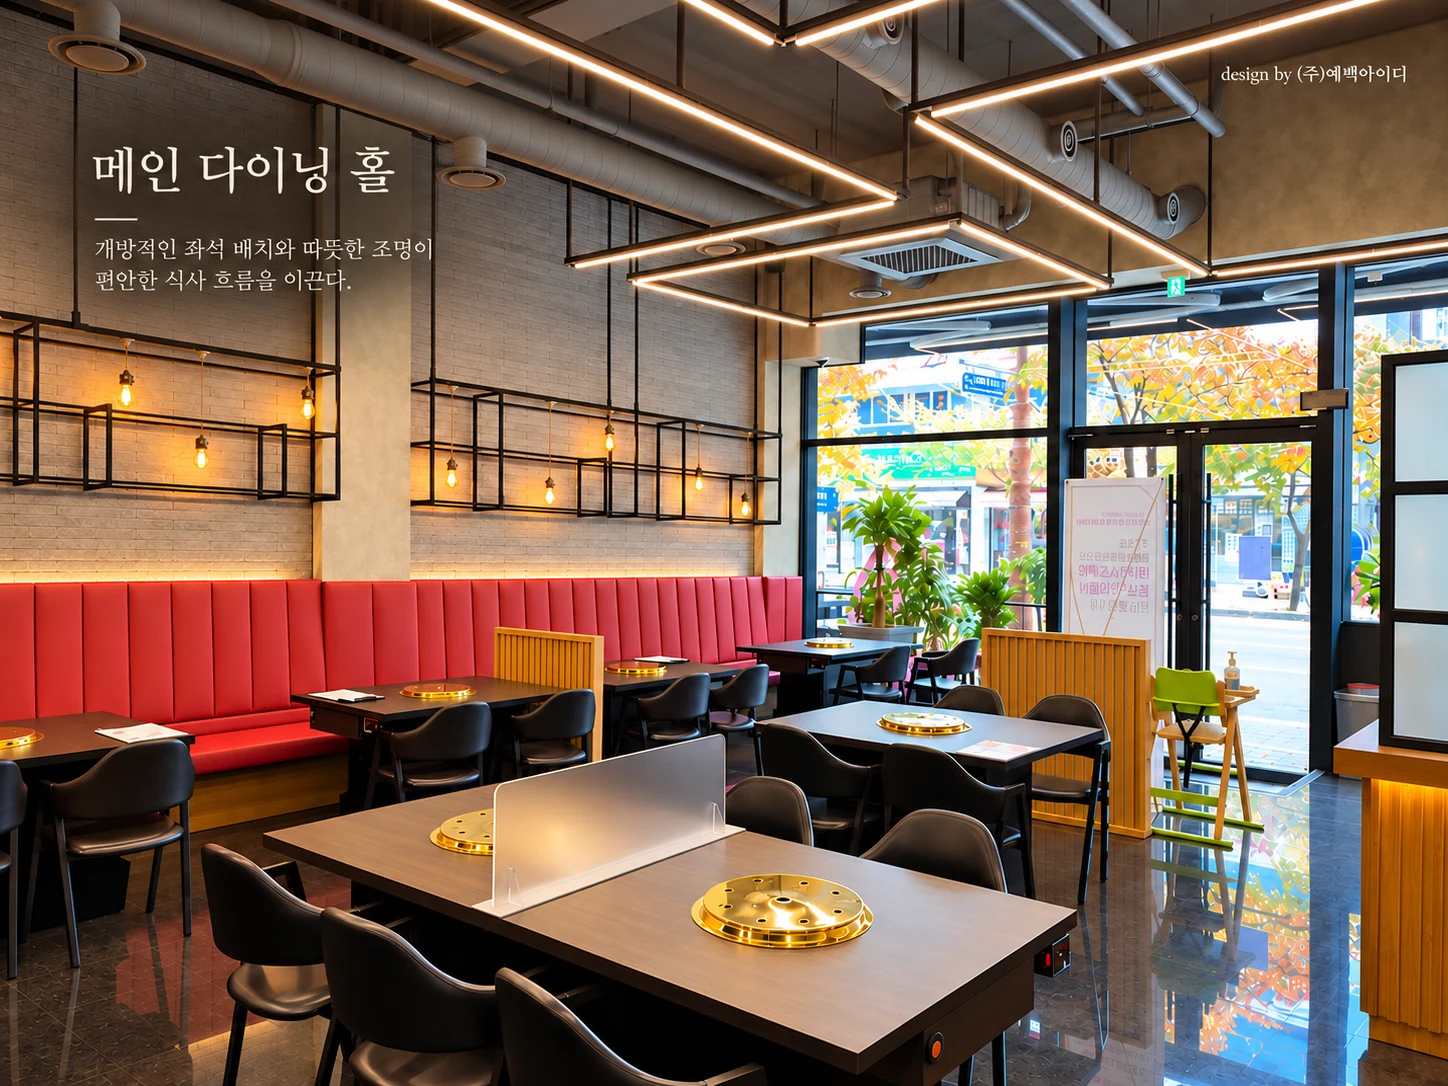
깊은 블루 컬러의 파사드와 따뜻한 목재 마감, 선명한 레드 벤치를 조합해 브랜드의 개성과 식사 공간의 편안함을 동시에 표현했습니다. 천장과 벽면을 연결하는 선형 조명은 공간 전체에 시각적 리듬을 형성하고, 입체적인 블록 조명과 브랜드 사인은 매장을 기억하게 만드는 상징적인 장면을 완성합니다.
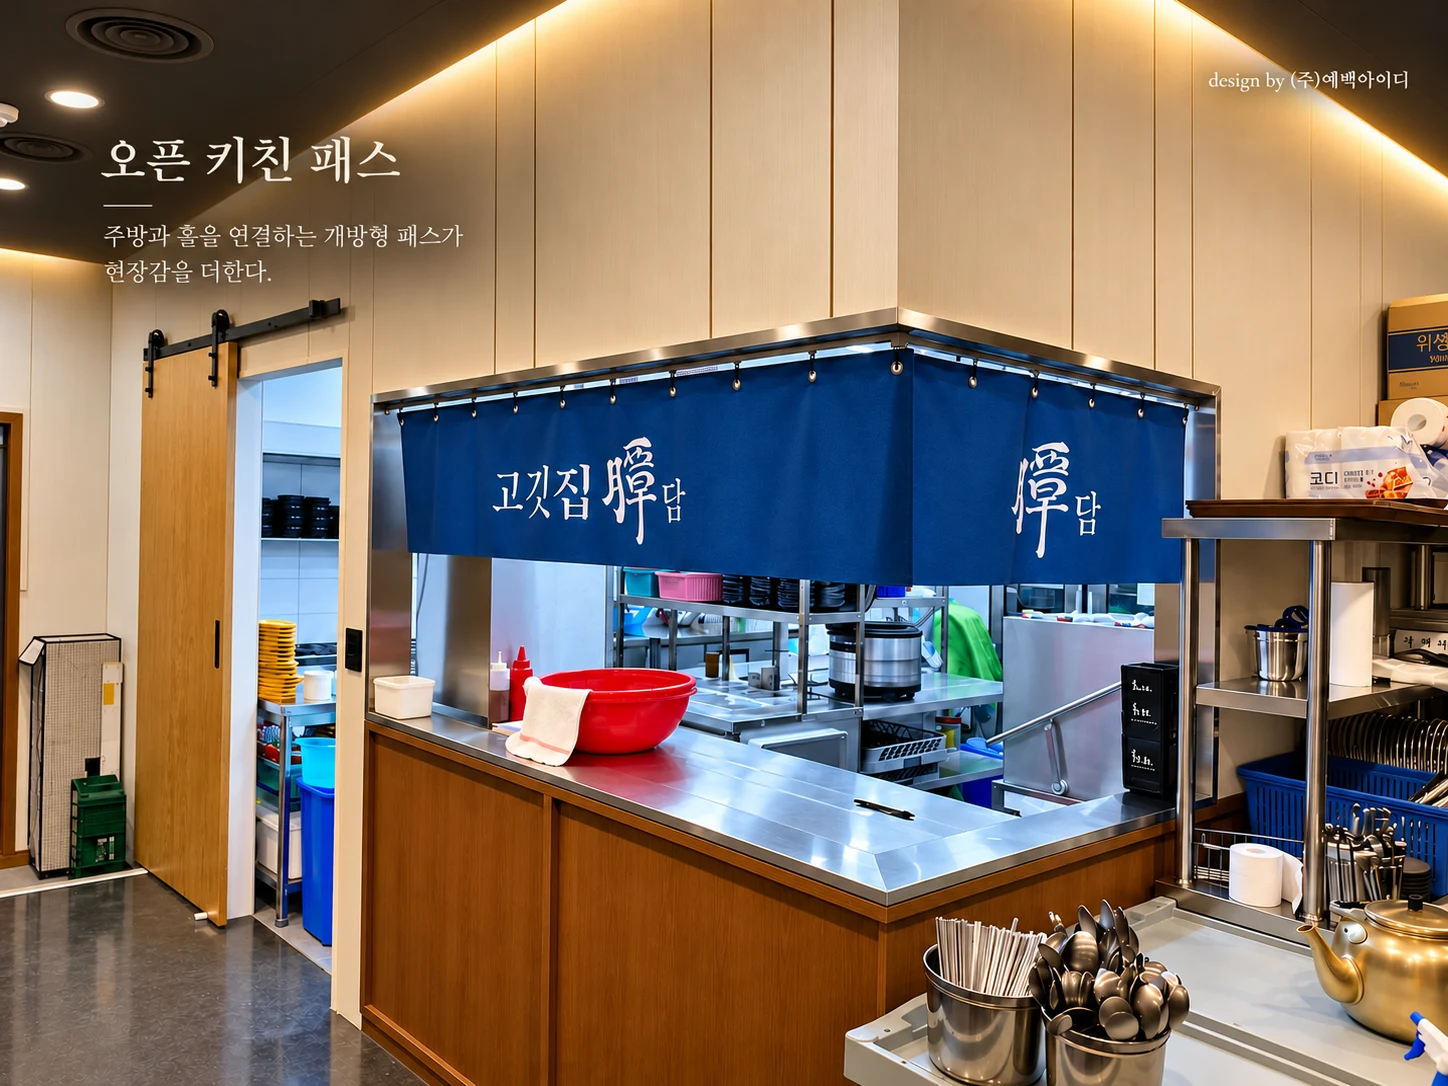
오픈 키친 패스, 메인 다이닝 홀, 프라이빗 룸 등 각 영역의 성격을 구분하면서도 하나의 일관된 브랜드 경험으로 연결하고자 했습니다.
THE QUESTION
How can a Korean barbecue restaurant express a memorable brand identity while providing a comfortable, lively, and functional dining environment?
고깃집 특유의 활기와 친근함을 유지하면서, 어떻게 차별화된 브랜드 이미지와 편안한 식사 경험을 동시에 구현할 수 있을까?
또한 넓은 다이닝 공간과 서비스 영역, 독립적인 모임 공간이 서로 다른 기능을 수행하면서도 하나의 브랜드로 인식되도록 만들 수 있을까?
OUR FOCUS
The design connects brand identity with the guest experience through three key elements: color, material, and light. A deep navy exterior creates a bold first impression, while warm wood finishes and red banquette seating add comfort and character. Linear lighting and geometric metal frames establish a consistent architectural rhythm. A modular illuminated feature wall acts as a visual landmark, while clearly defined dining, service, and private seating areas support different dining occasions.
예백아이디는 브랜드의 시각적 정체성, 고객의 공간 경험, 운영 기능의 연결을 핵심 기획 방향으로 설정했습니다.
외부에는 딥블루 파사드와 입체적인 브랜드 사인을 적용해 멀리서도 인지할 수 있는 첫인상을 만들었습니다. 내부에는 목재 루버와 레드 벤치, 블랙 메탈 프레임을 조합해 따뜻함과 현대적인 감각 사이의 균형을 잡았습니다.
천장의 선형 조명은 개방된 공간에 질서를 부여하고, 모듈형 블록 조명으로 구성한 시그니처 월은 브랜드를 기억하게 하는 시각적 중심점으로 계획했습니다.
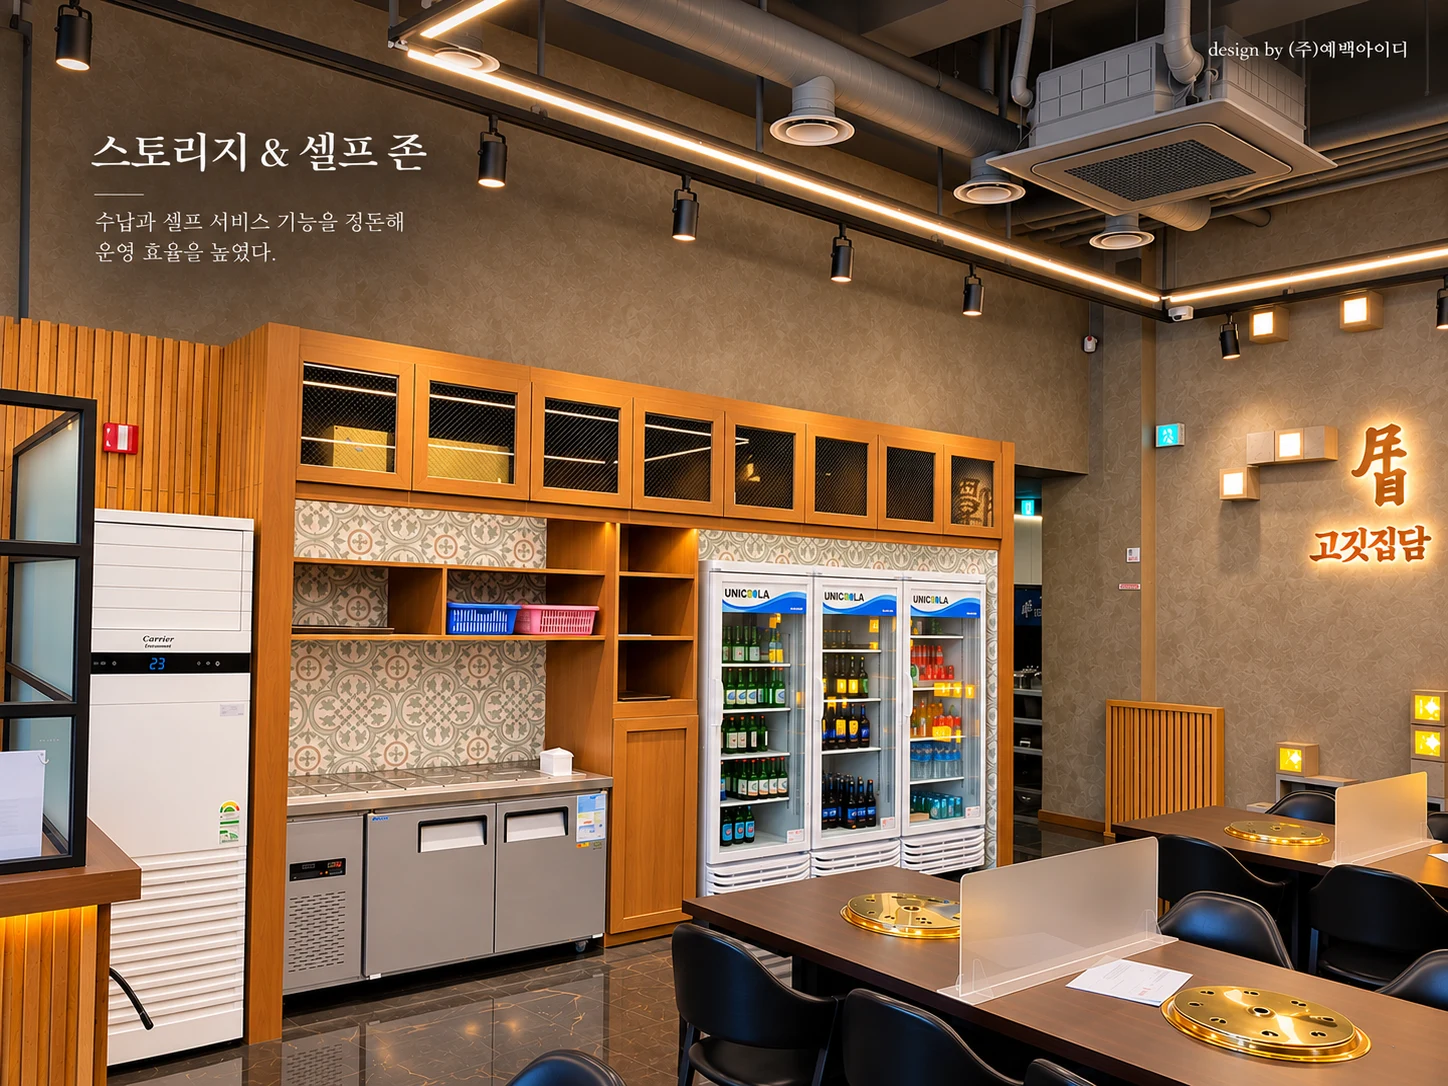
오픈 키친 패스와 카운터, 셀프 서비스 영역은 각 기능이 드러나도록 구성하고, 메인 홀과 프라이빗 룸은 이용 목적에 맞춰 서로 다른 분위기를 부여했습니다.
이를 통해 브랜드의 인상부터 식사와 모임의 경험까지 자연스럽게 이어지는 F&B 공간을 구현하고자 했습니다.