F&B Branding · Spatial Design
YEON GYEONG – SEOHYEON
연경 서현점
Seohyeon-dong, Bundang-gu, Seongnam, South Korea
경기 성남시 서현동
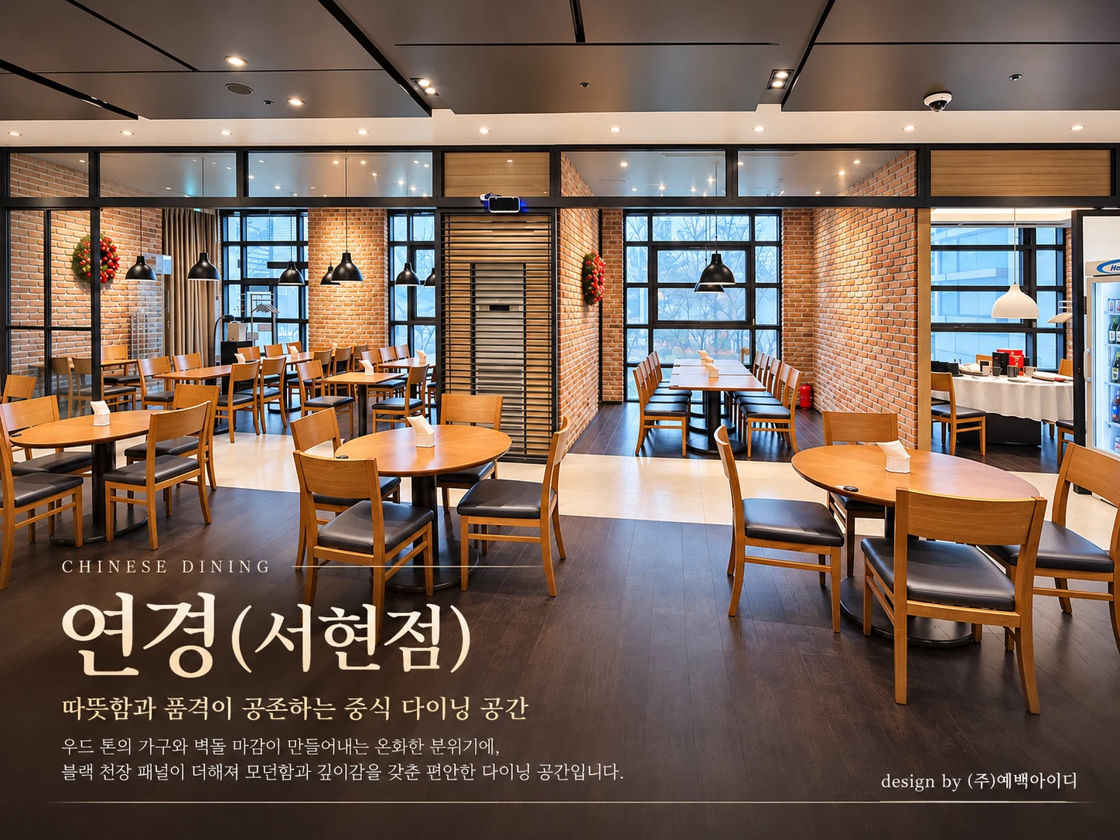
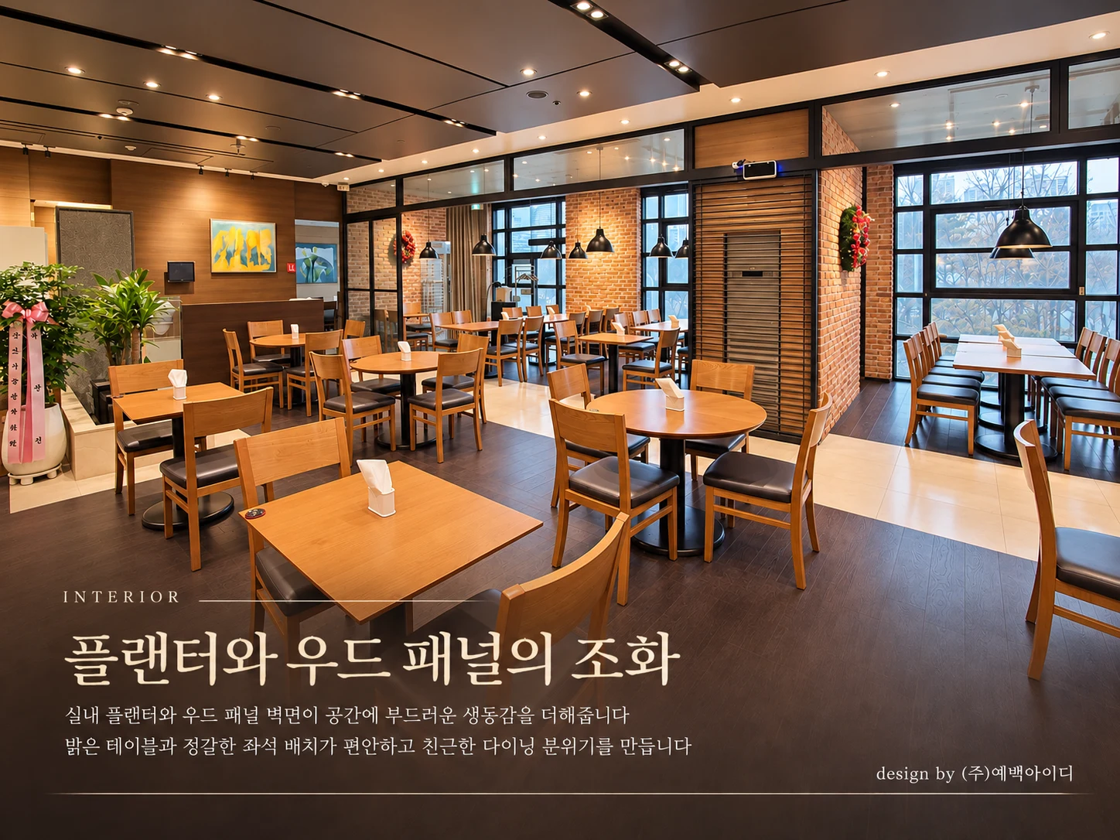
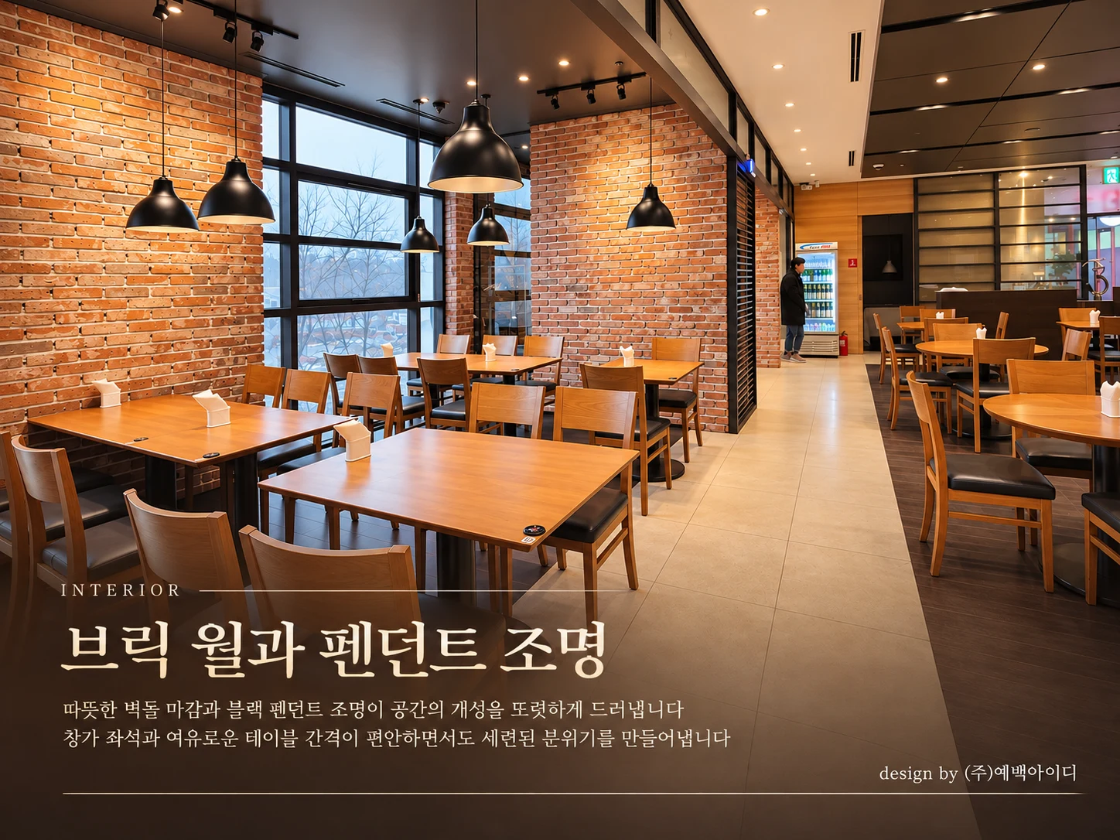
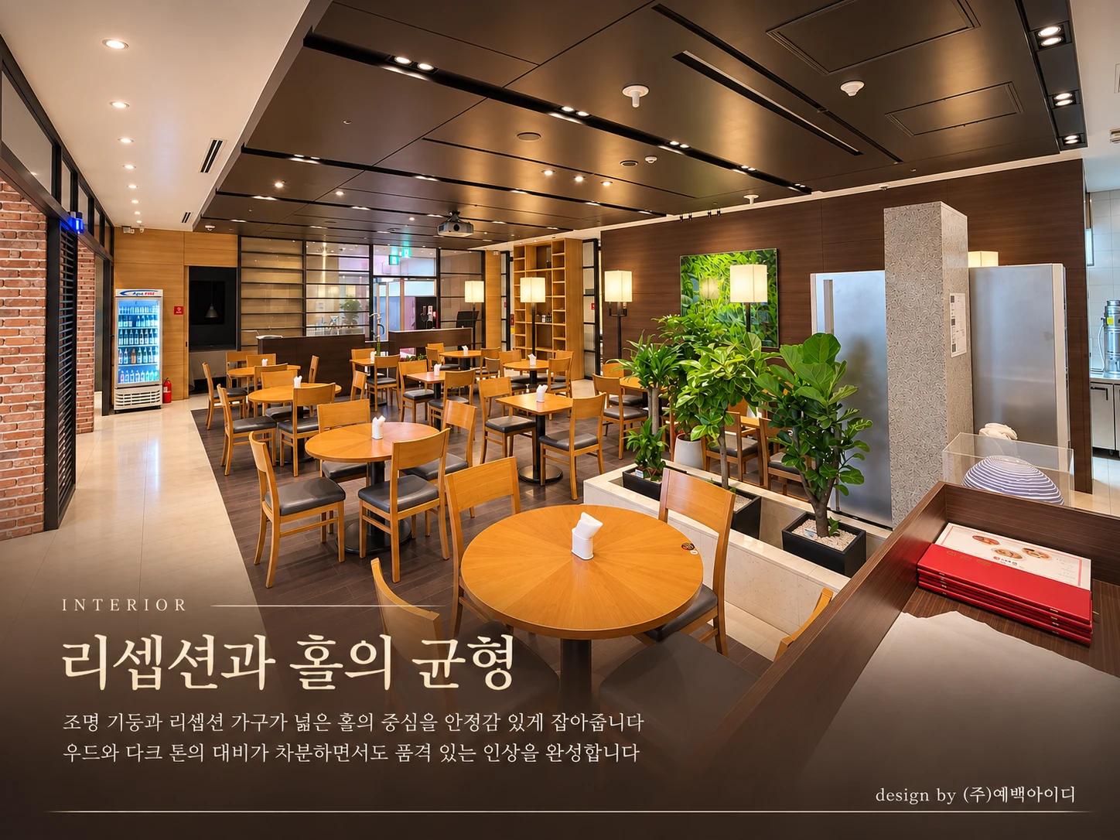
A contemporary Chinese dining space combining warm wood textures, exposed brick walls, dark ceiling panels, and flexible seating arrangements.
따뜻한 우드와 브릭 벽면, 블랙 천장 패널의 조화를 통해 현대적인 중식당의 품격을 표현하고, 개방형 홀과 독립적인 다이닝 공간을 유기적으로 연결한 프로젝트.
PROJECT OVERVIEW
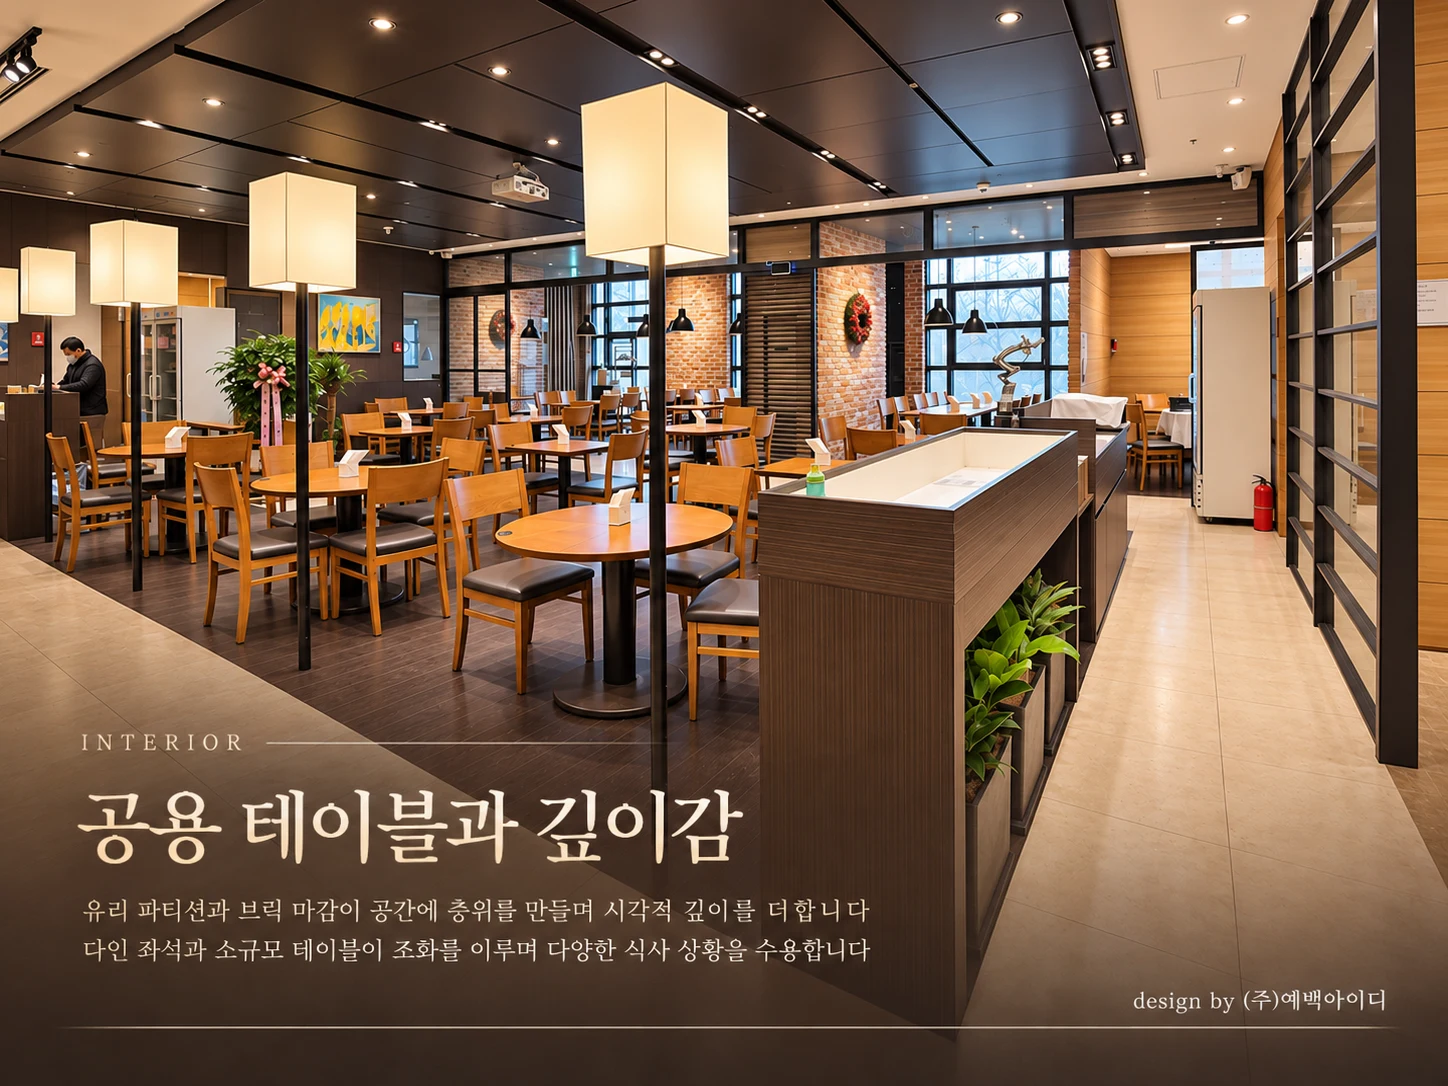
YEON GYEONG Seohyeon combines the warmth of natural wood with exposed brick and contemporary architectural details. Open dining areas, glass partitions, and intimate group seating create a refined yet comfortable environment for various dining occasions.
연경 서현점은 중식당의 품격과 편안함을 현대적인 공간 디자인으로 표현한 프로젝트입니다. 우드 가구와 브릭 벽면, 블랙 천장 패널을 조합해 따뜻하면서도 세련된 분위기를 조성하고, 개방형 홀과 독립적인 좌석 공간을 통해 다양한 식사 경험을 제공하도록 구성했습니다.
THE QUESTION
How can a Chinese restaurant balance an open dining atmosphere with intimate seating while maintaining a refined and cohesive spatial identity?
넓은 중식 다이닝 공간에서 개방감과 아늑함을 어떻게 동시에 구현할 것인가?
일상적인 식사부터 단체 모임까지 다양한 이용 목적을 수용하면서 공간의 통일성을 어떻게 유지할 것인가?
OUR FOCUS
The design combines warm wood finishes, brick walls, and dark ceiling panels to create visual depth. Glass partitions and varied seating arrangements define distinct dining zones, while pendant lighting adds warmth and character throughout the space.
예백아이디는 공간의 개방성과 좌석별 독립성의 균형을 중심으로 기획했습니다. 브릭 벽면과 블랙 펜던트 조명으로 공간의 개성을 강조하고, 우드 가구와 차분한 색감으로 편안함을 더했습니다. 유리 파티션과 다양한 테이블 구성을 통해 공간을 자연스럽게 구분하고, 고객의 이용 목적에 따라 유연하게 활용할 수 있는 다이닝 환경을 계획했습니다.