OFFICE · SPACE PLANNING
JEIL FOOD SYSTEM OFFICE
(주)제일푸드시스템 OFFICE
Ponam-dong, Gangneung, South Korea
강원 강릉시 포남
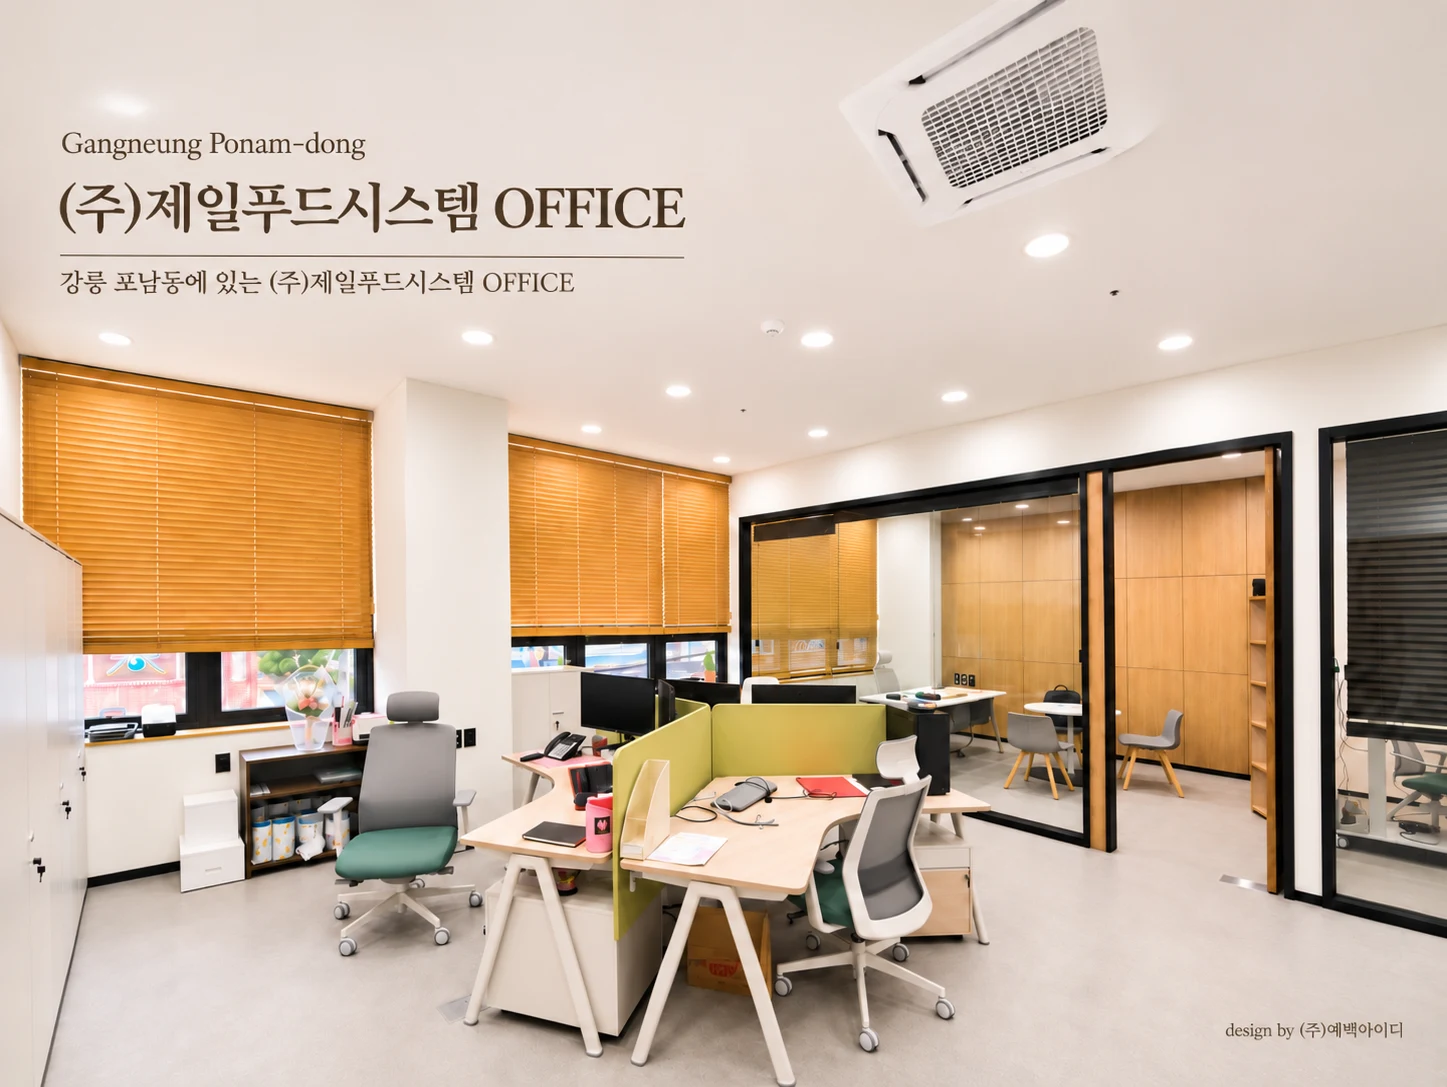
A thoughtfully planned office that balances efficient workflows, comfortable working environments, and distinct spaces for collaboration and focused work.
업무의 효율성과 공간의 편안함이 공존하도록, 개방형 업무 공간과 독립된 회의.집무 공간을 조화롭게 구성한 오피스 디자인.
PROJECT OVERVIEW
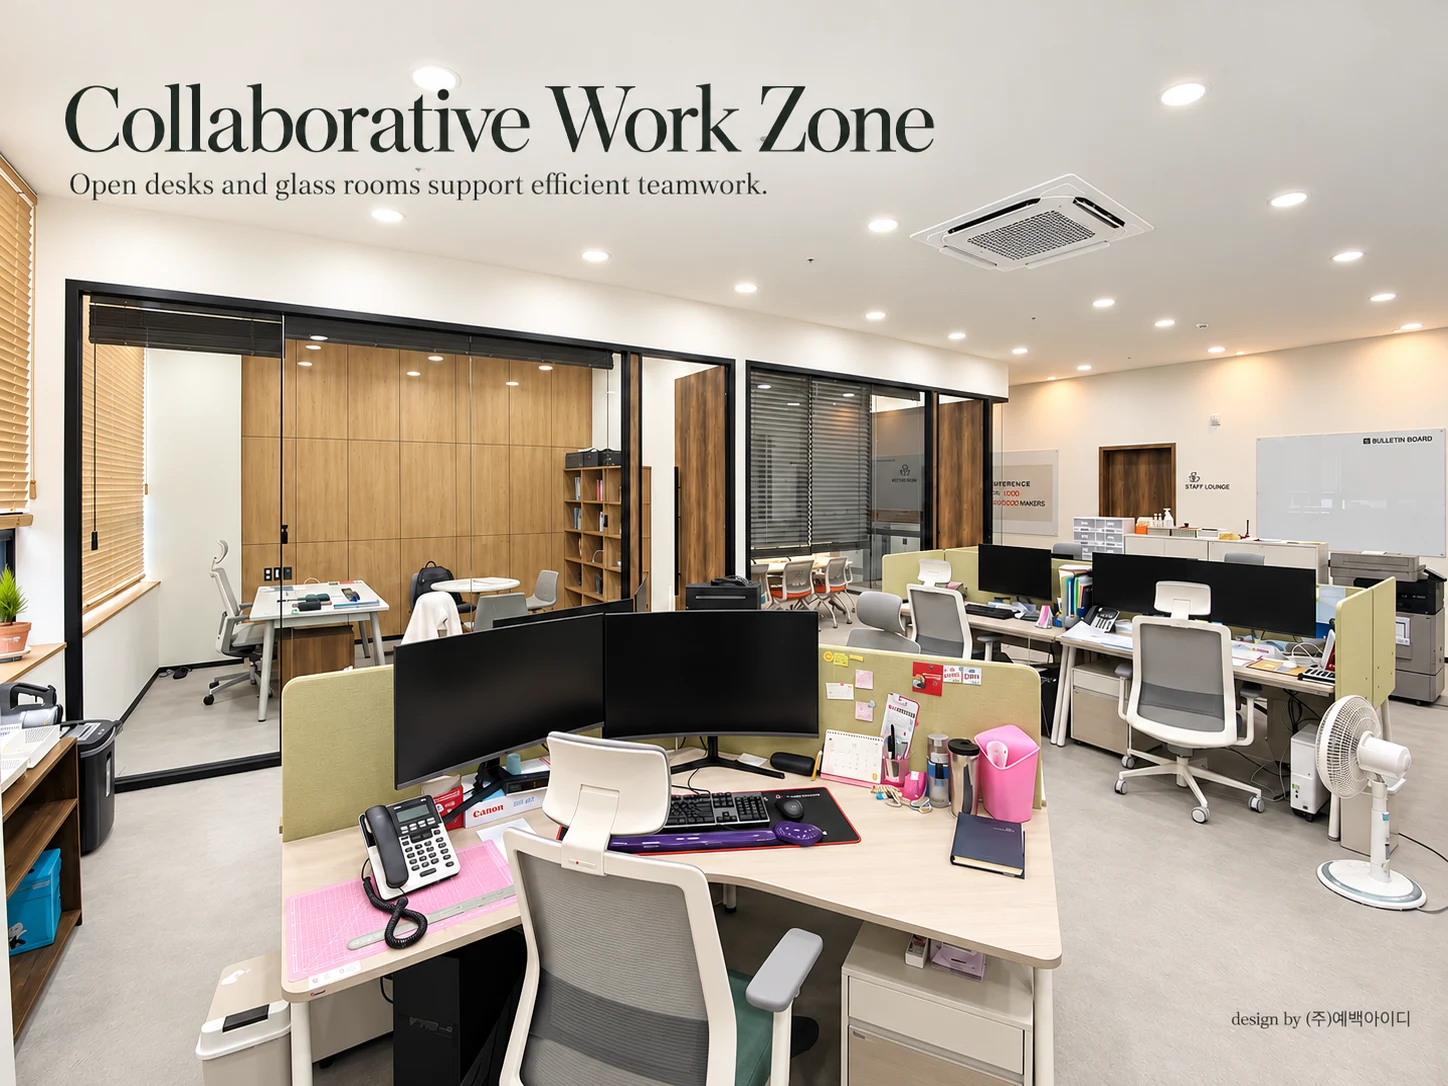
A contemporary office designed for efficient collaboration and focused work. Warm wood finishes, neutral tones, and glass partitions create a comfortable and organized workspace.
강릉 포남동의 (주)제일푸드시스템 OFFICE는 화이트와 우드, 블랙 프레임을 조화롭게 적용하여 효율적이면서도 따뜻한 업무 공간으로 완성했습니다.
THE QUESTION
How can openness and privacy coexist in a functional office?
소통을 위한 개방성과 업무 집중을 위한 독립성을 어떻게 조화시킬 것인가?
OUR FOCUS
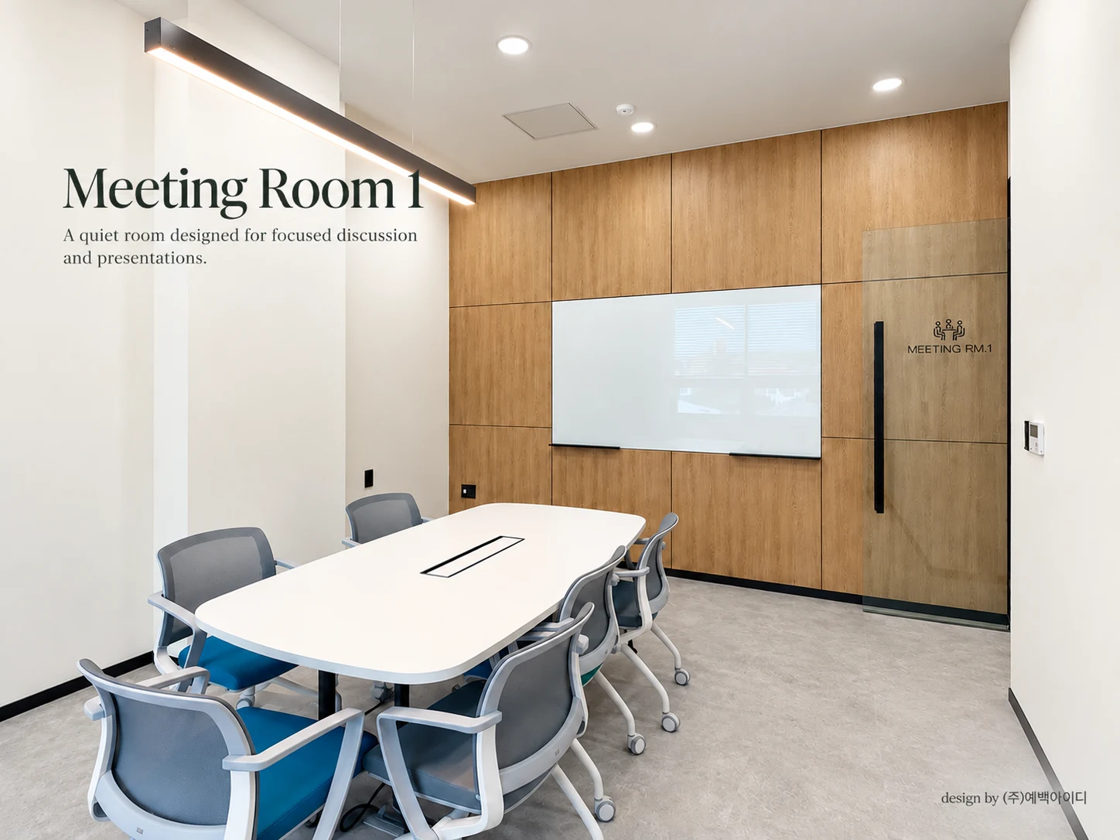
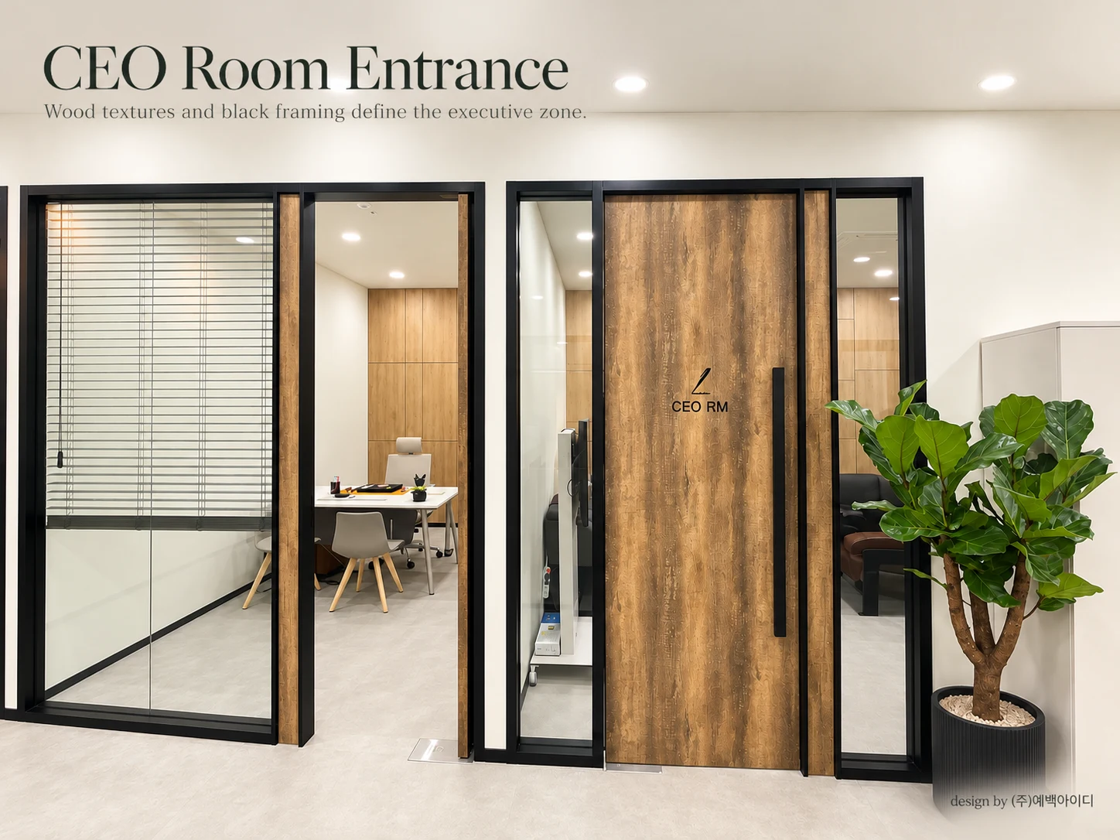
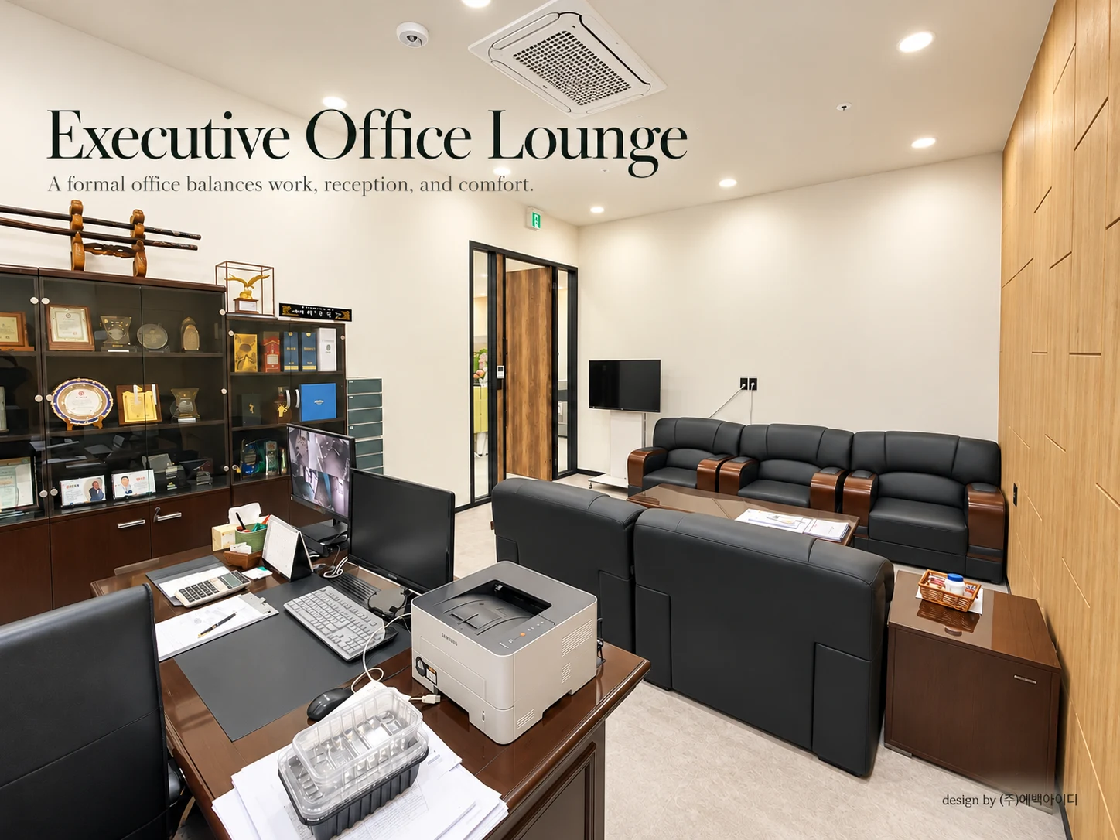
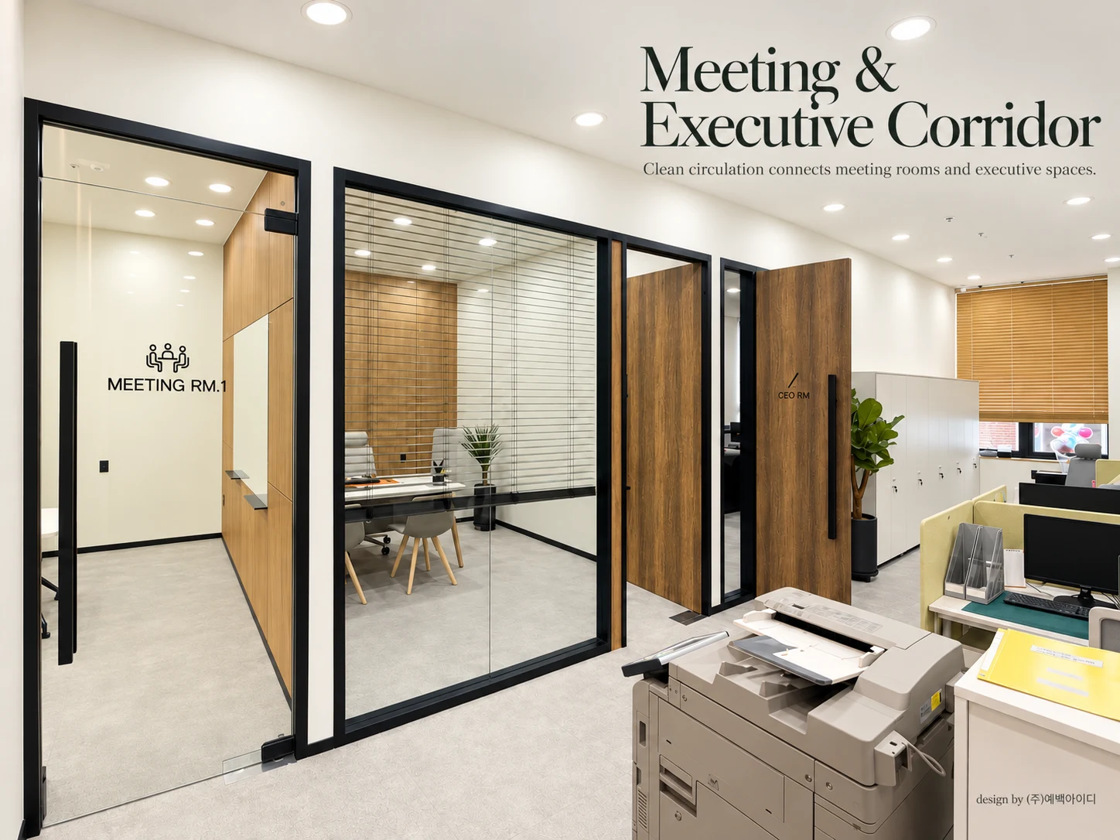
Open workstations encourage communication, while separate meeting and executive rooms ensure privacy. Wood finishes and glass partitions bring warmth and visual continuity.
개방형 업무 공간과 독립된 회의실·대표실을 구분하고, 유리 파티션으로 공간의 연결감을 유지했습니다. 따뜻한 우드 마감과 절제된 컬러로 편안하고 정돈된 업무 환경을 구현했습니다.