F&B Branding · Spatial Design
SEORAEHYANG WANGSIMNI
서래향 왕십리점
Sawangsimni, Seongdong-gu, Seoul, South Korea
서울시 성동구 상왕십리동
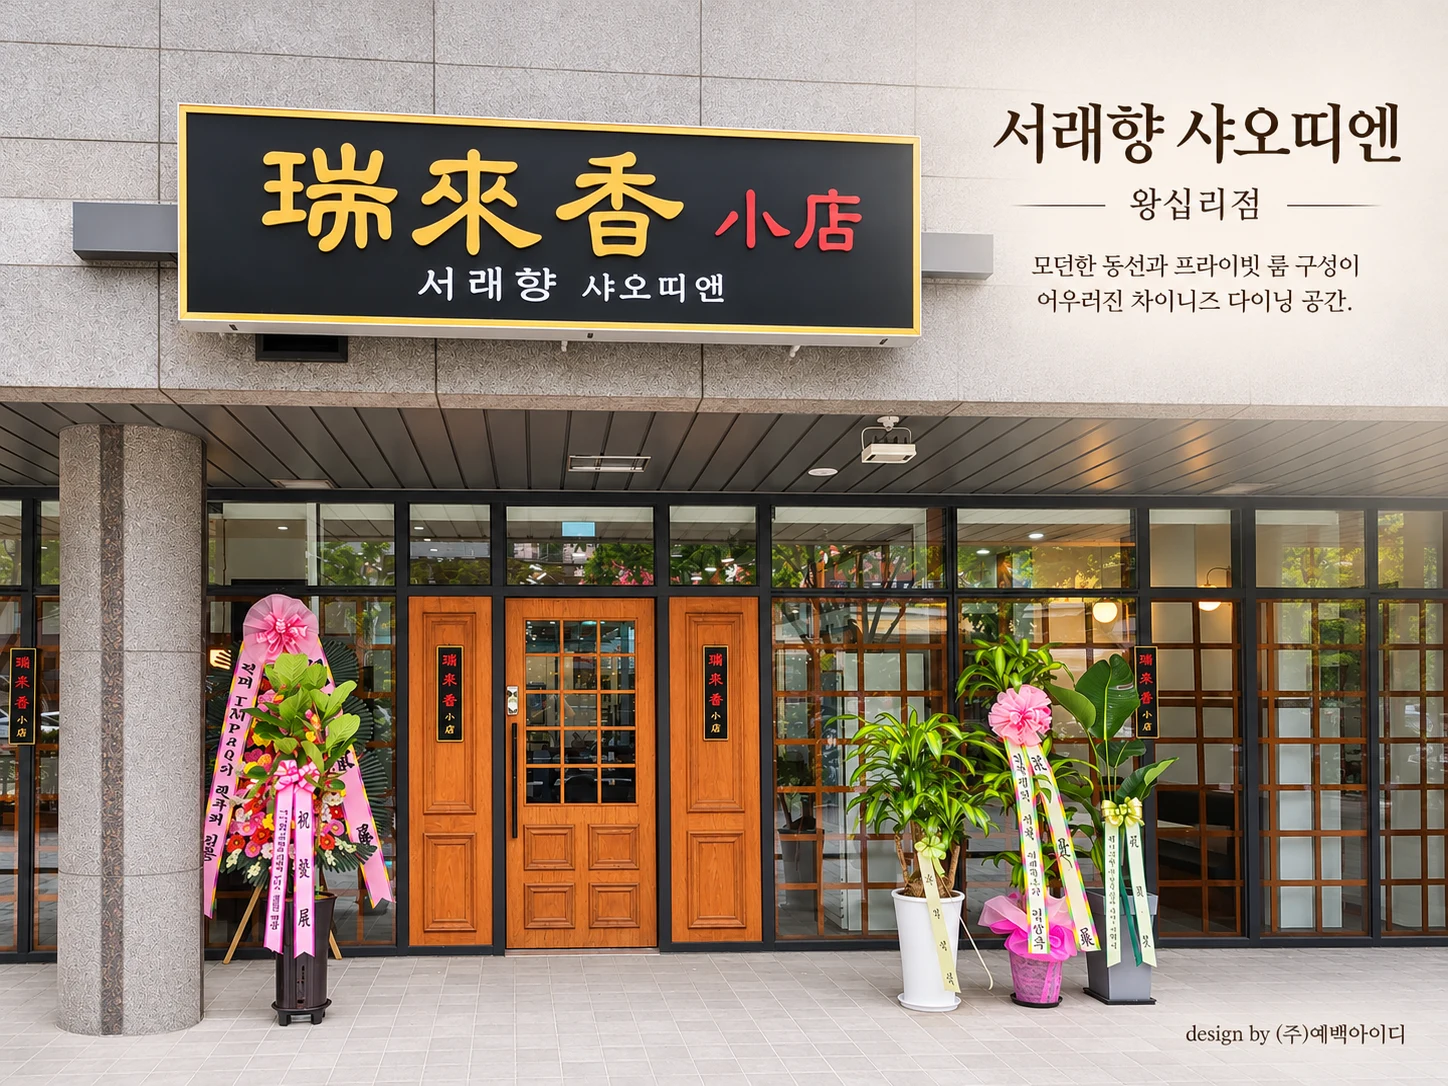
A contemporary Chinese dining space where warm wood finishes, deep green accents, and a thoughtful balance of open seating and private rooms create a welcoming dining experience.
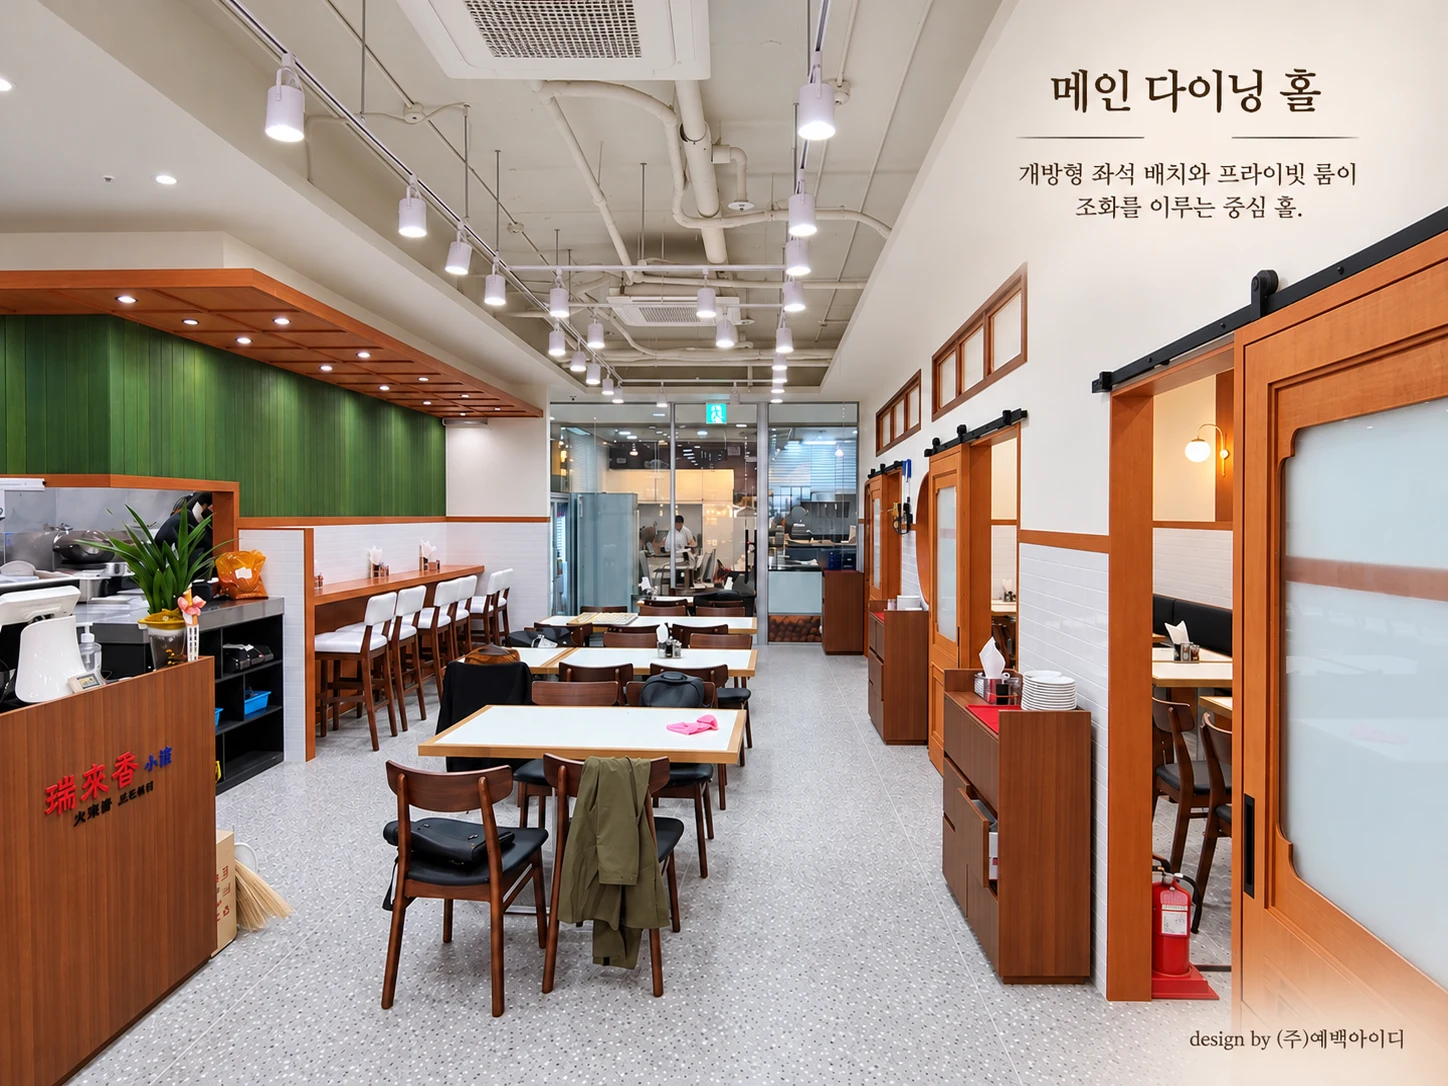
전통적인 중식당의 목재 디테일에 현대적인 공간 구성을 더해, 개방적인 홀과 독립적인 프라이빗 룸이 조화를 이루는 차이니즈 다이닝 공간.
PROJECT OVERVIEW
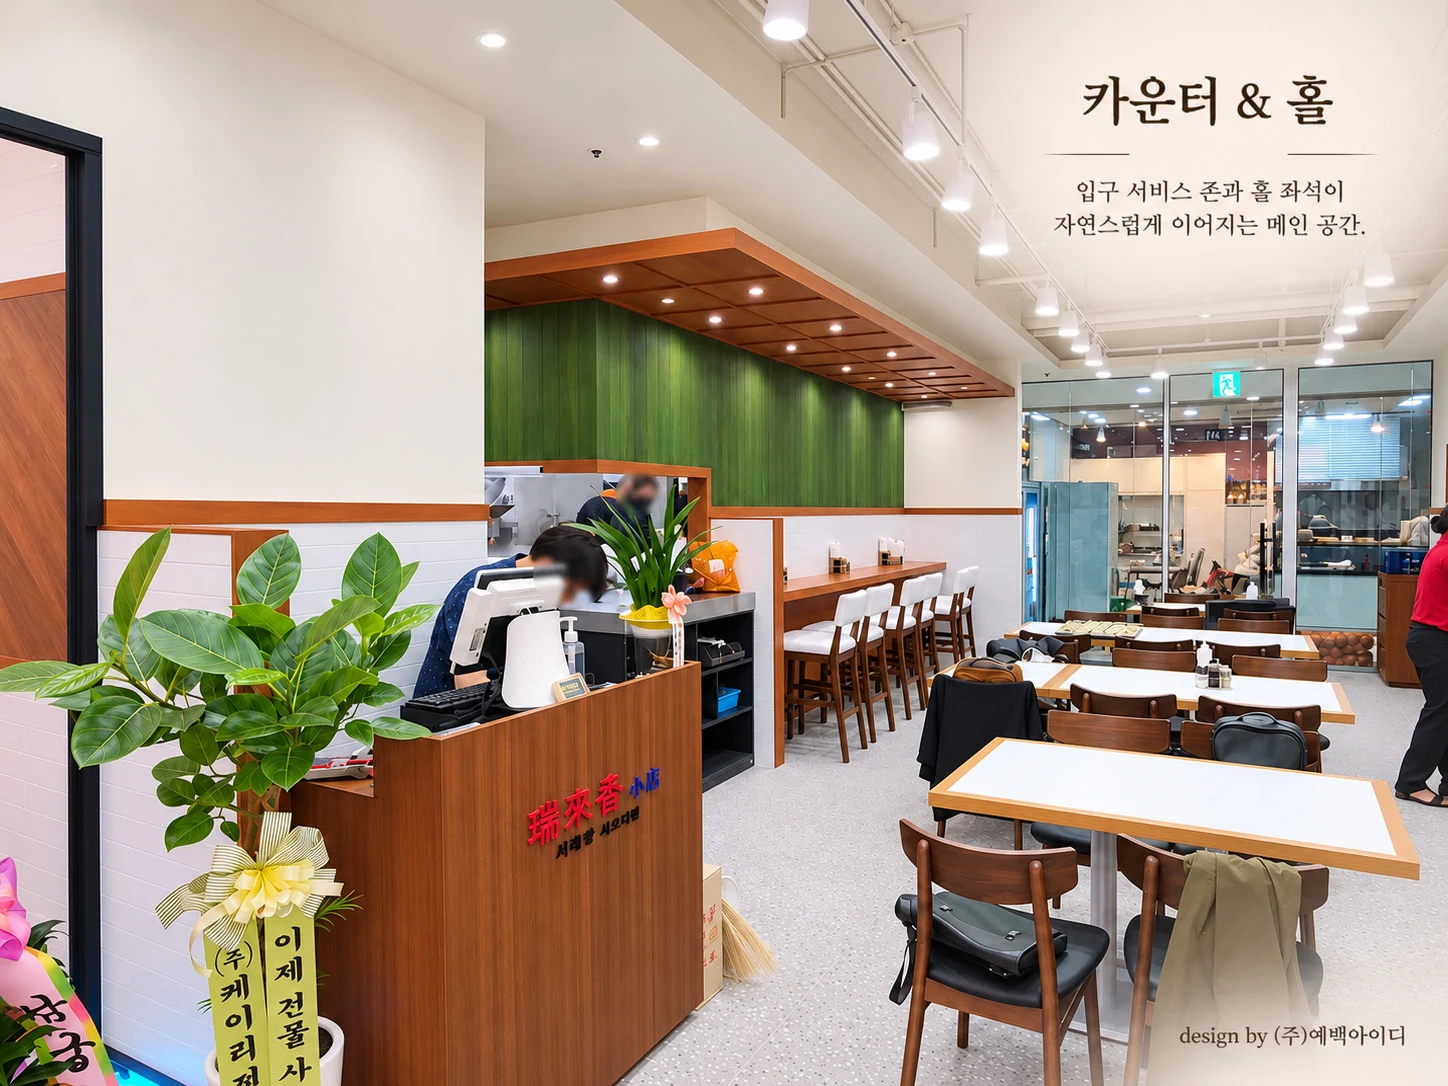
SEORAEHYANG XIAODIAN Wangsimni reinterprets traditional Chinese restaurant aesthetics through contemporary spatial design. Warm wood finishes, white tiles, and a distinctive green feature wall create a welcoming atmosphere, while open seating and private rooms accommodate diverse dining experiences.
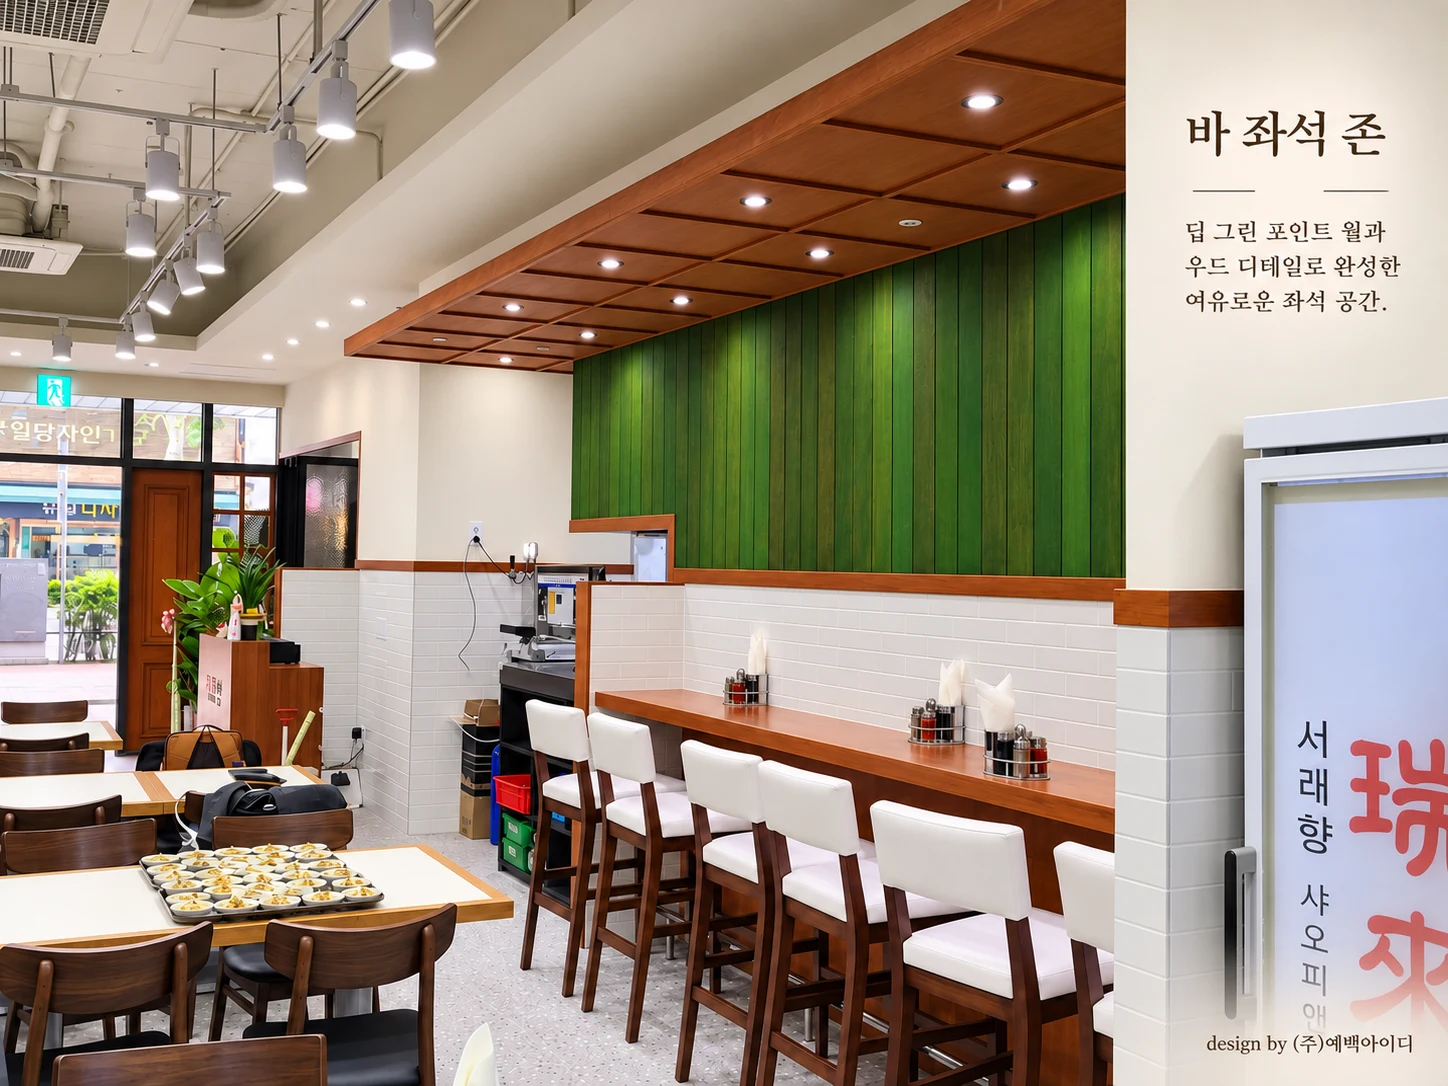
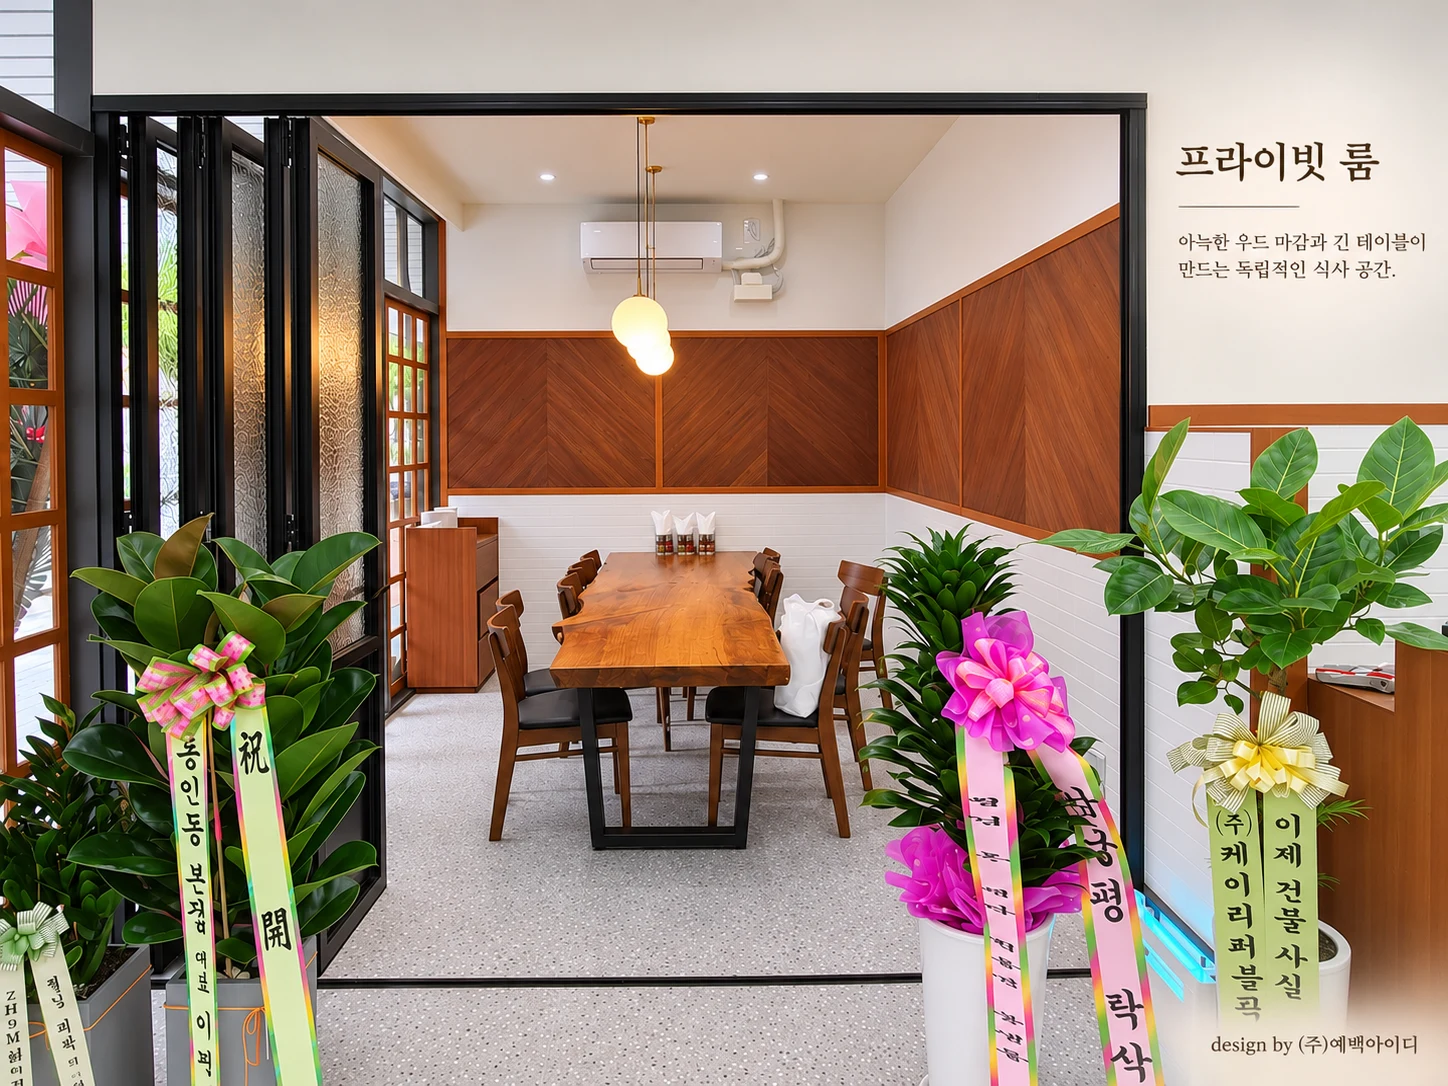
서래향 왕십리점은 전통적인 중식당의 분위기를 현대적인 디자인으로 재해석한 프로젝트입니다. 따뜻한 우드 마감과 화이트 타일, 그린 포인트 월을 조합해 정갈하면서도 개성 있는 공간을 구성하고, 개방형 홀과 프라이빗 룸을 통해 다양한 식사 경험을 제공하도록 계획했습니다.
THE QUESTION
How can traditional Chinese design elements be reinterpreted in a modern dining space while balancing open seating and private dining experiences?
전통적인 중식당의 정체성을 유지하면서 현대적이고 편안한 공간을 어떻게 구현할 것인가?
개방형 홀과 프라이빗 룸을 조화롭게 연결해 다양한 고객의 식사 목적을 수용할 수 있을까?
OUR FOCUS
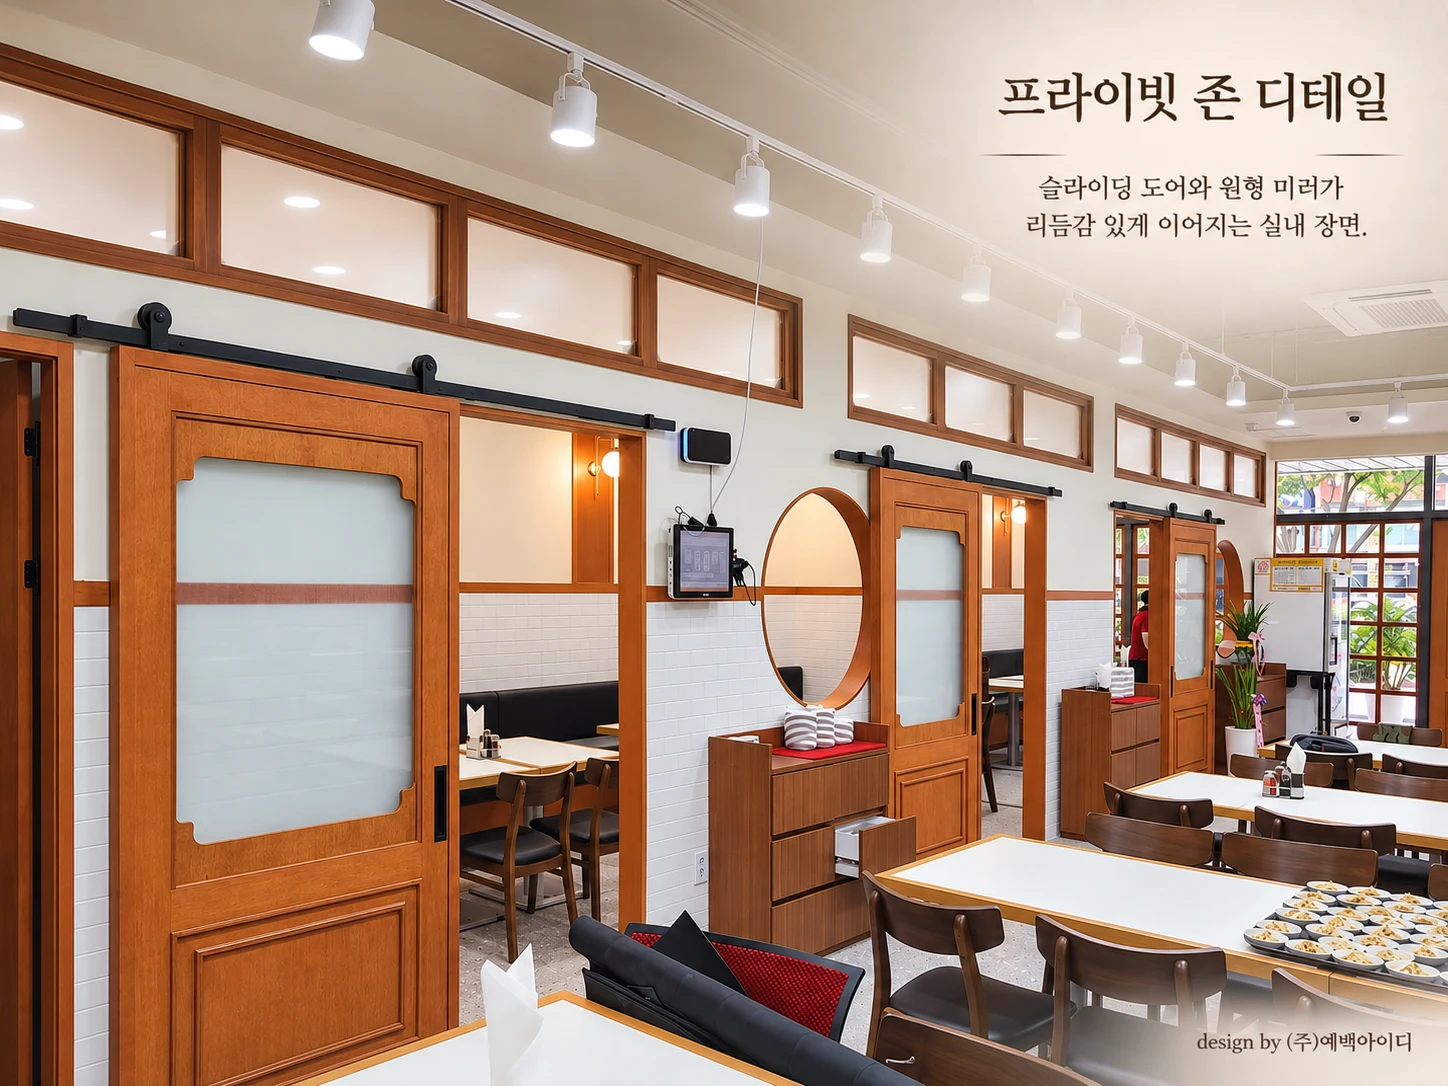
The design combines warm wooden finishes, white tiled surfaces, and deep green accents to establish a distinctive identity. Sliding wooden doors and circular mirrors introduce traditional details, while flexible seating and contemporary lighting create a comfortable and functional dining environment.
예백아이디는 전통과 현대의 균형, 공간별 이용 경험의 차별화를 중심으로 기획했습니다. 그린 포인트 월과 우드 천장으로 바 좌석의 개성을 강조하고, 목재 슬라이딩 도어로 독립적인 룸을 구성했습니다. 화이트 타일과 밝은 조명, 반복되는 목재 디테일을 통해 공간 전체의 통일성과 편안함을 완성했습니다.