F&B Branding · Spatial Design
YANGGA SIKTAK – GYODAE
양가식탁 교대점
Seocho-dong, Seocho-gu, Seoul, South Korea
서울시 서초구 서초
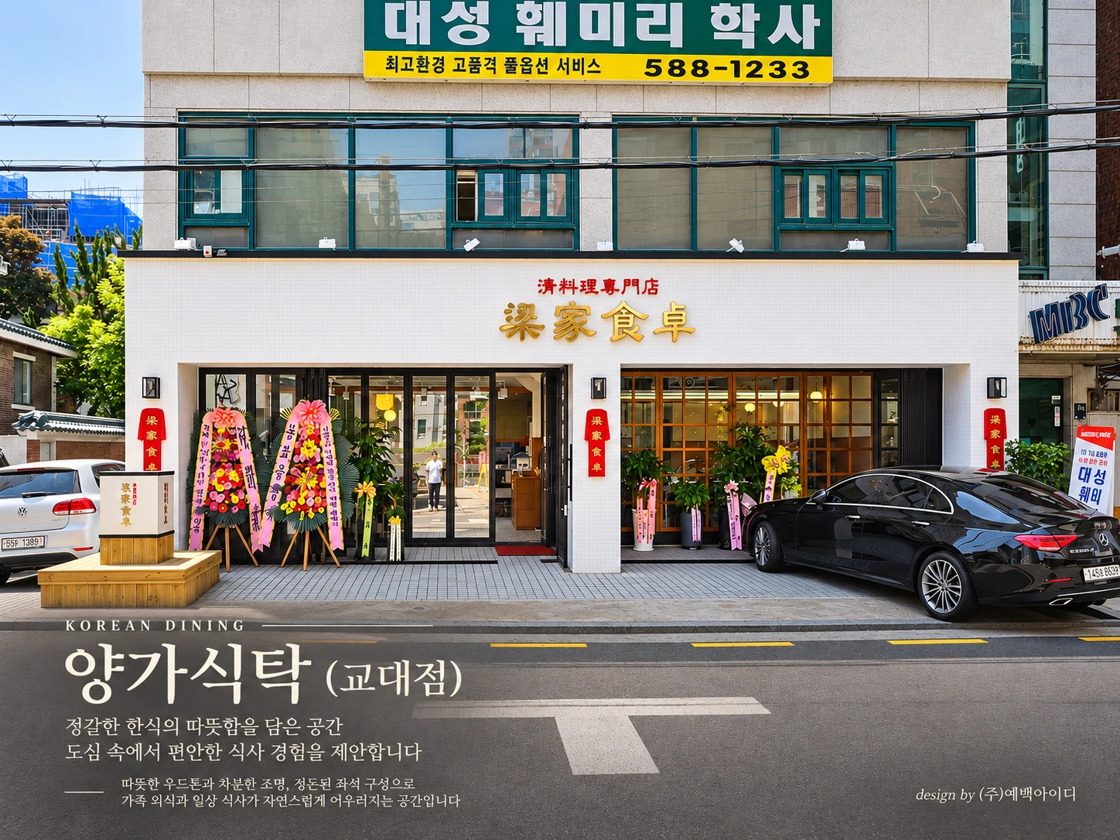
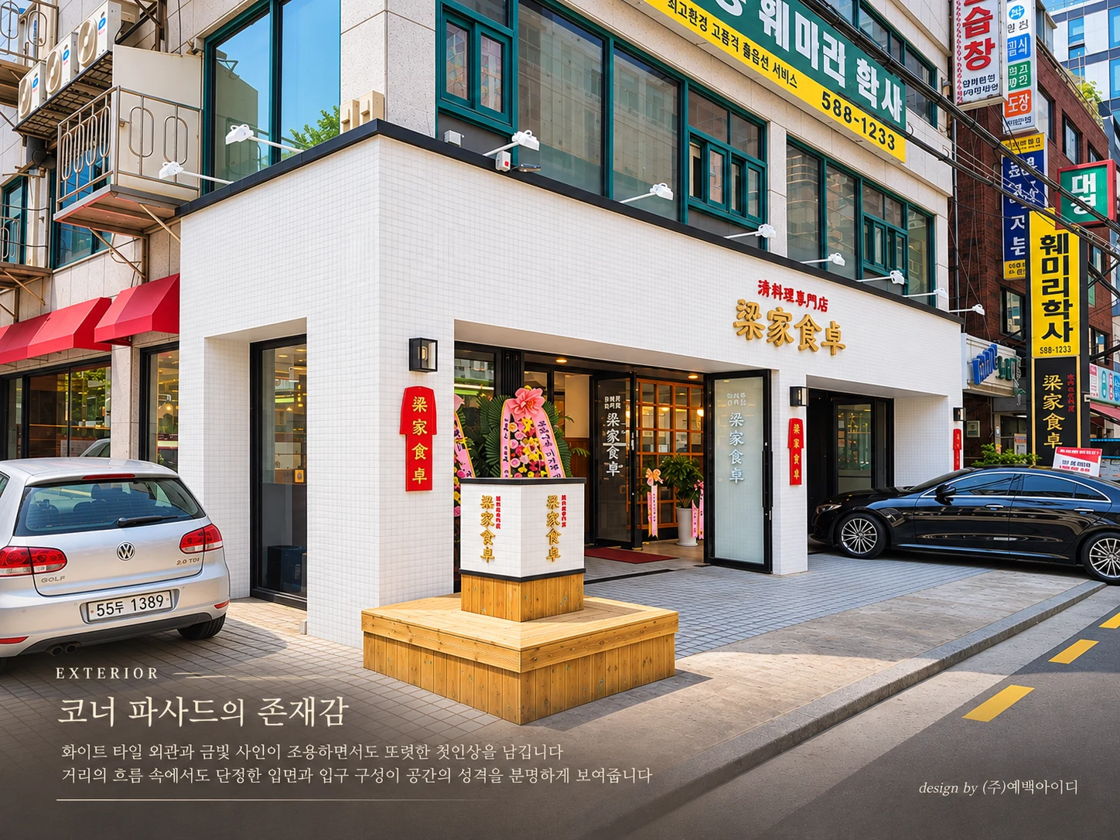
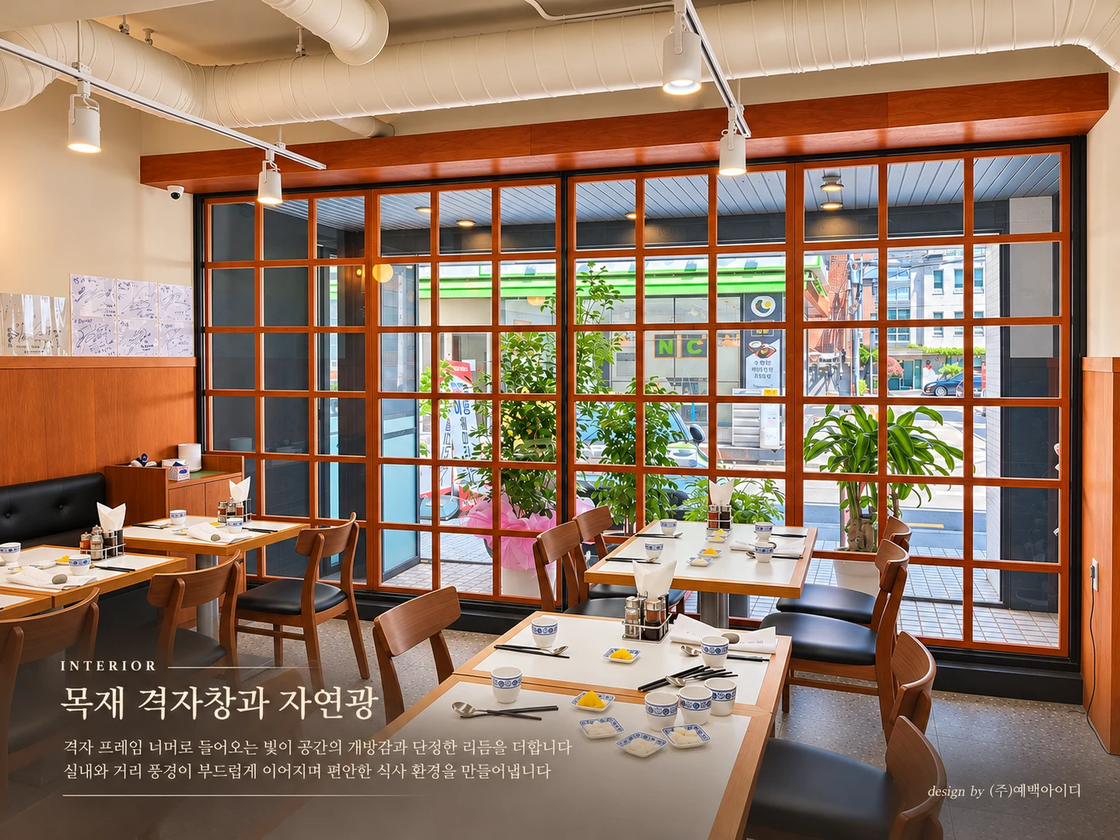
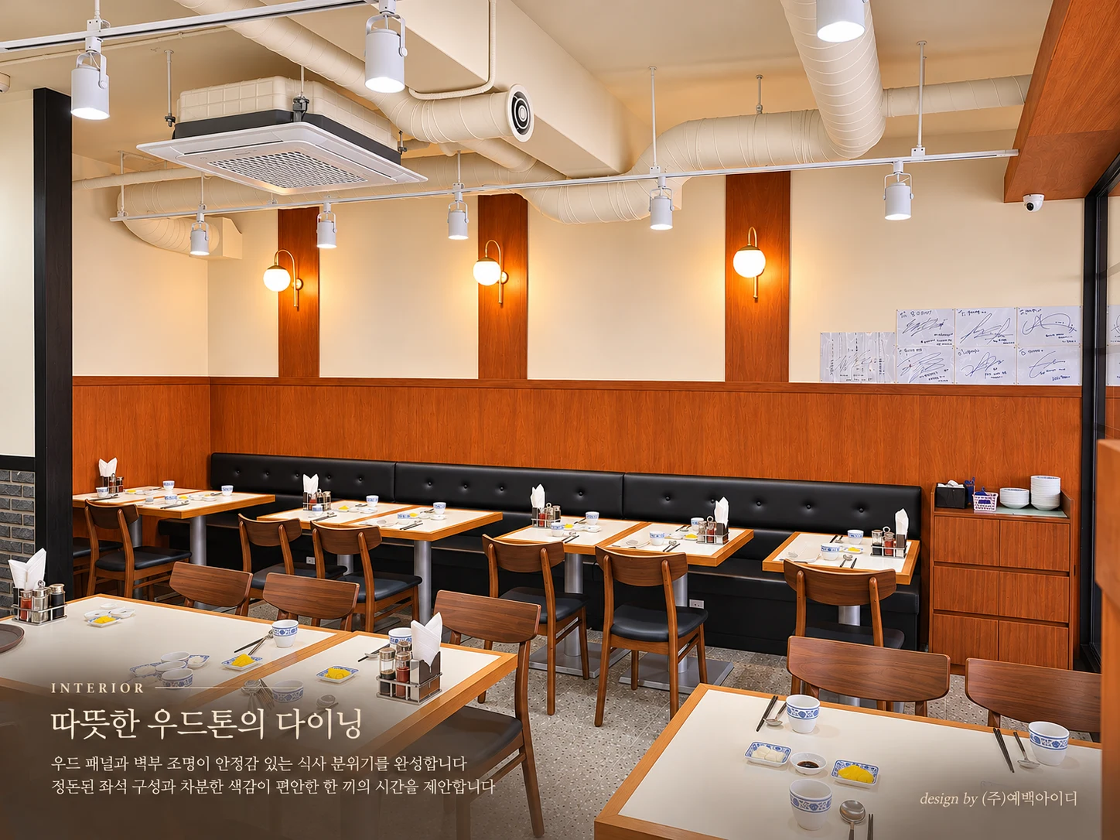
A warm and contemporary dining space where refined white tiles, natural wood textures, traditional lattice details, and subtle green accents create a welcoming atmosphere for everyday dining and gatherings.
화이트 타일과 금빛 사인으로 정갈한 첫인상을 만들고, 따뜻한 우드 마감과 목재 격자창, 그린 포인트 월을 통해 도심 속 편안한 식사 경험을 제안하는 다이닝 공간.
PROJECT OVERVIEW
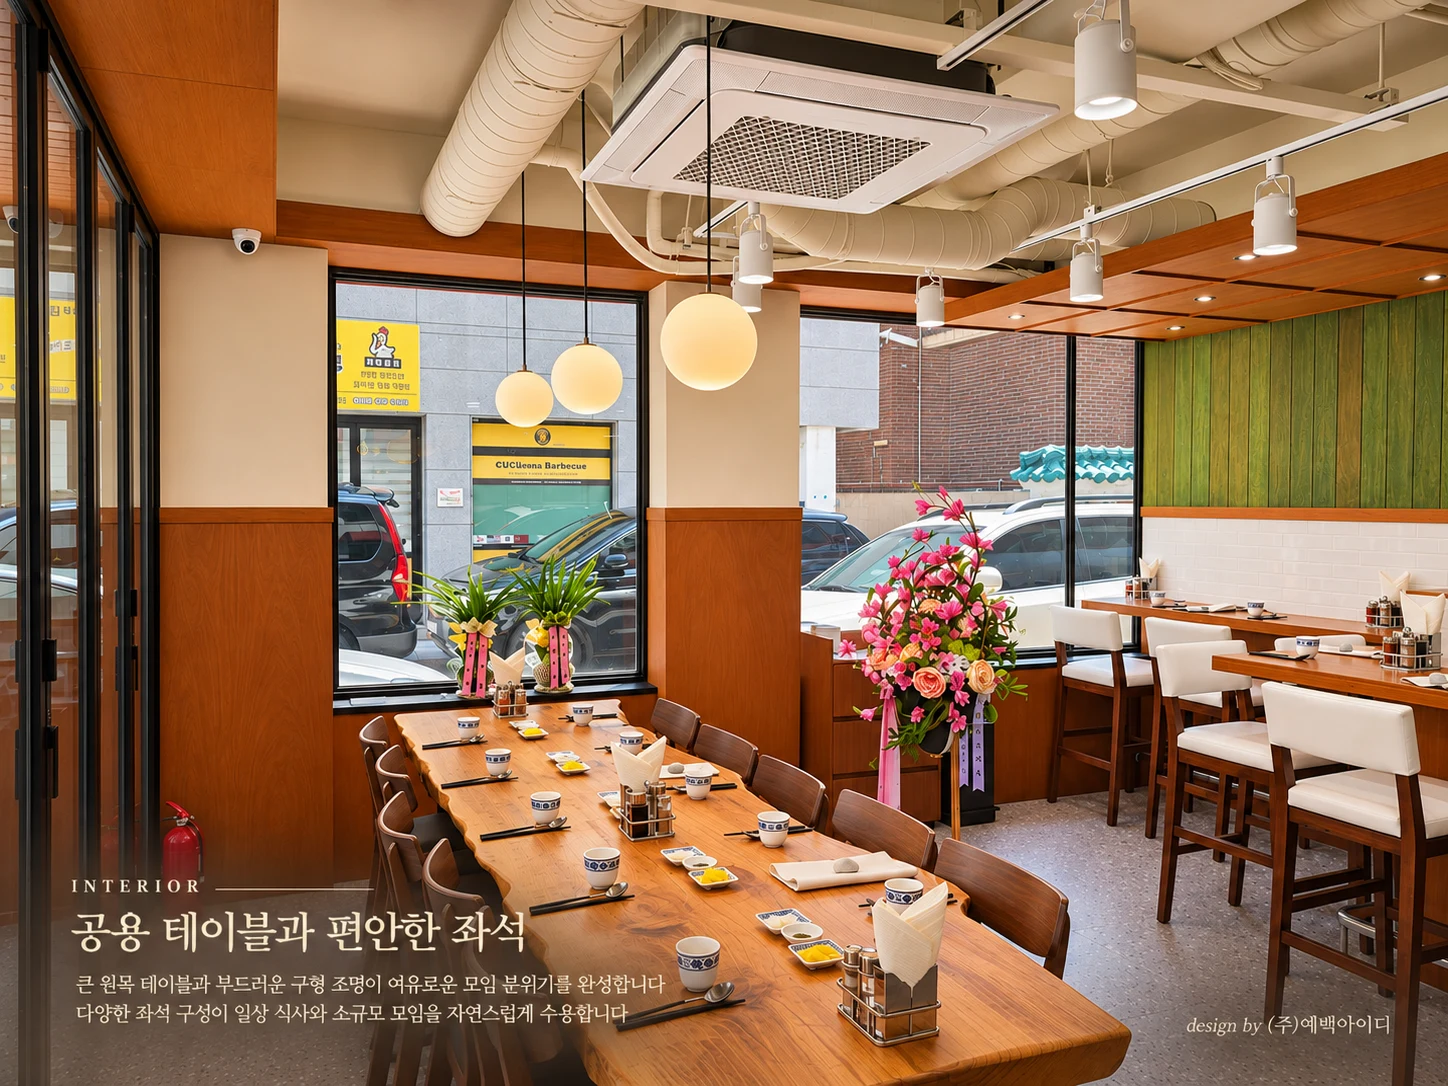
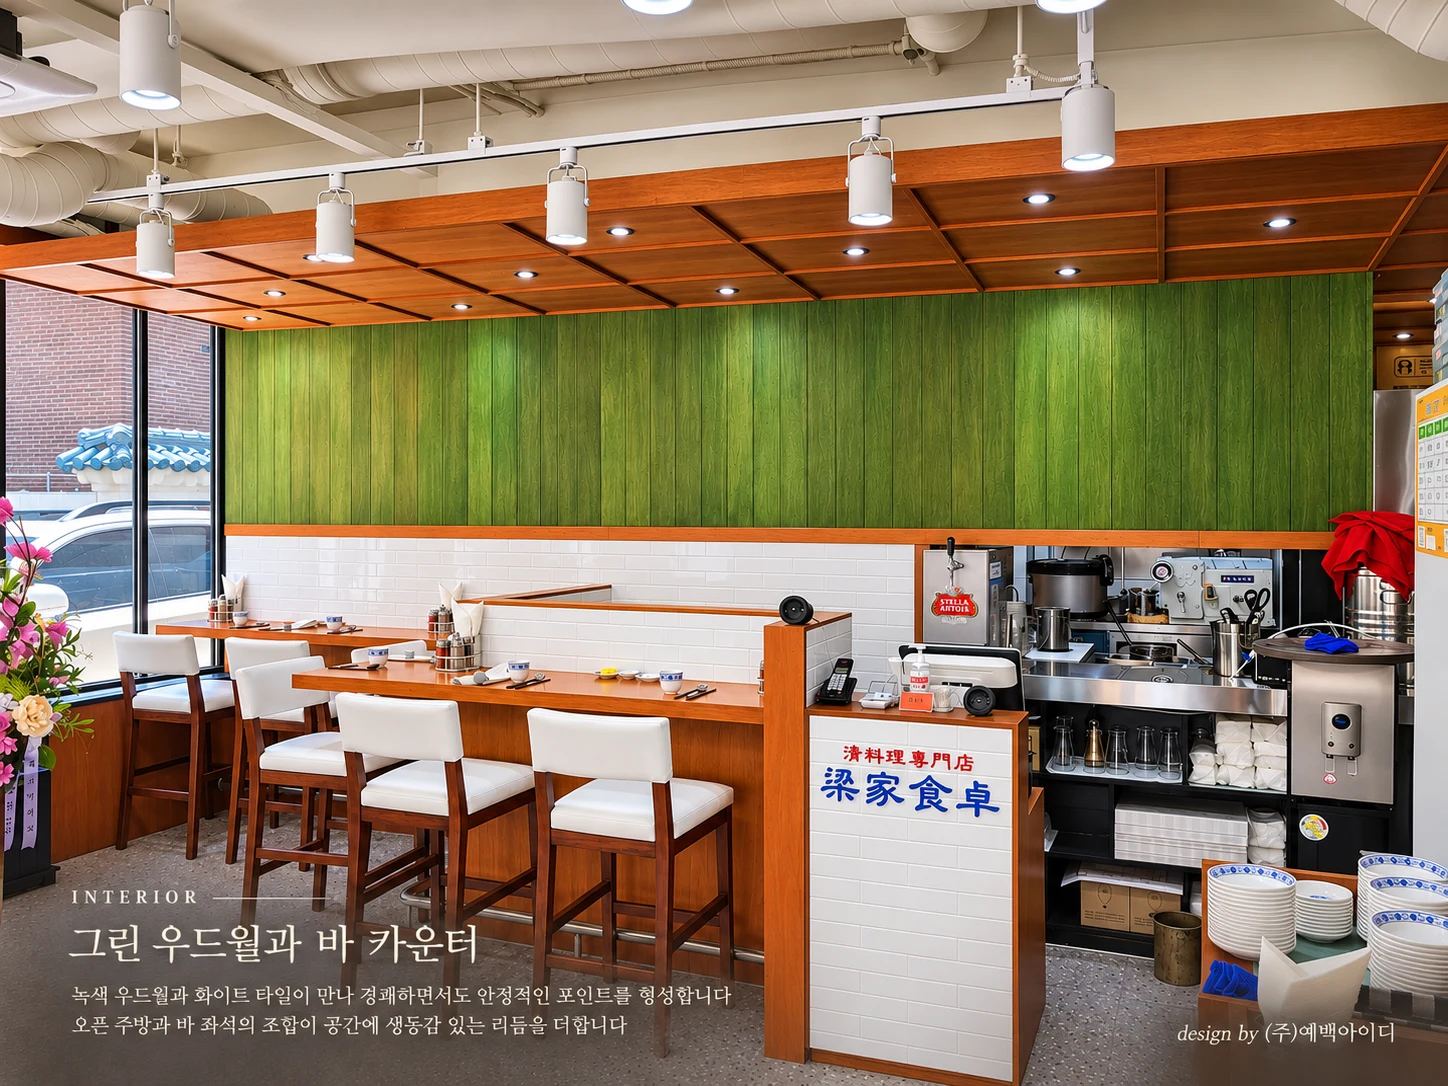
YANGGA SIKTAK Gyodae combines traditional Korean warmth with contemporary spatial design. White tiles, wooden lattice windows, and natural materials create a refined and welcoming atmosphere. Flexible seating and a distinctive green counter area accommodate different dining experiences.
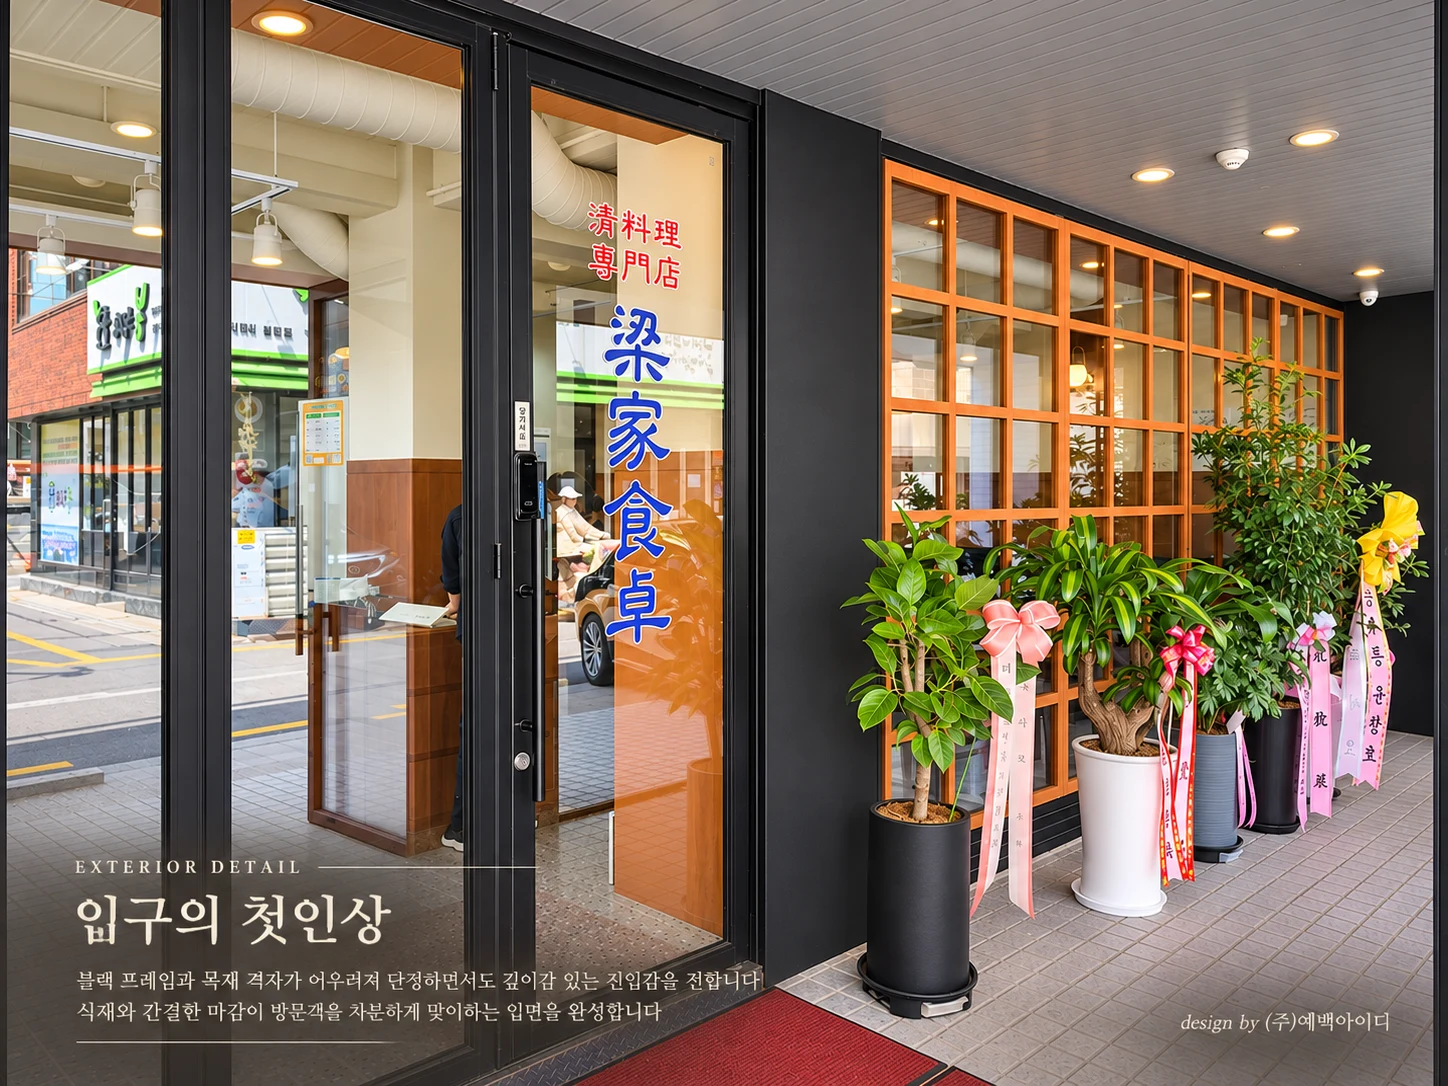
양가식탁 교대점은 전통적인 한식 공간의 따뜻함을 현대적인 디자인으로 재해석한 프로젝트입니다. 화이트 타일과 목재 격자창으로 정갈한 첫인상을 만들고, 우드 마감과 그린 포인트 월을 통해 편안하면서도 개성 있는 다이닝 공간을 완성했습니다.
THE QUESTION
How can traditional warmth and contemporary design come together to create a comfortable and distinctive dining experience?
전통적인 한식당의 친근함을 유지하면서 현대적인 브랜드 이미지를 어떻게 구현할 것인가?
다양한 고객의 식사 목적에 맞는 좌석 구성과 편안한 공간 경험을 어떻게 조화시킬 것인가?
OUR FOCUS
The design combines a clean white façade, warm wooden finishes, and rhythmic lattice details. A green accent wall defines the counter area, while flexible seating and soft lighting create a welcoming dining environment.
예백아이디는 정갈함과 따뜻함의 조화를 중심으로 공간을 기획했습니다. 화이트 타일과 목재 격자창으로 외관의 정체성을 표현하고, 내부에는 우드 패널과 부드러운 조명을 적용했습니다. 그린 포인트 월과 바 카운터로 공간의 개성을 더하고, 다양한 테이블 구성으로 일상 식사와 모임을 모두 수용하도록 계획했습니다.