F&B Branding · Spatial Design
SUSHIDOKU – WANGSIMNI
스시도쿠 왕십리점
Haengdang-dong, Seongdong-gu, Seoul, South Korea
서울 성동구 행당
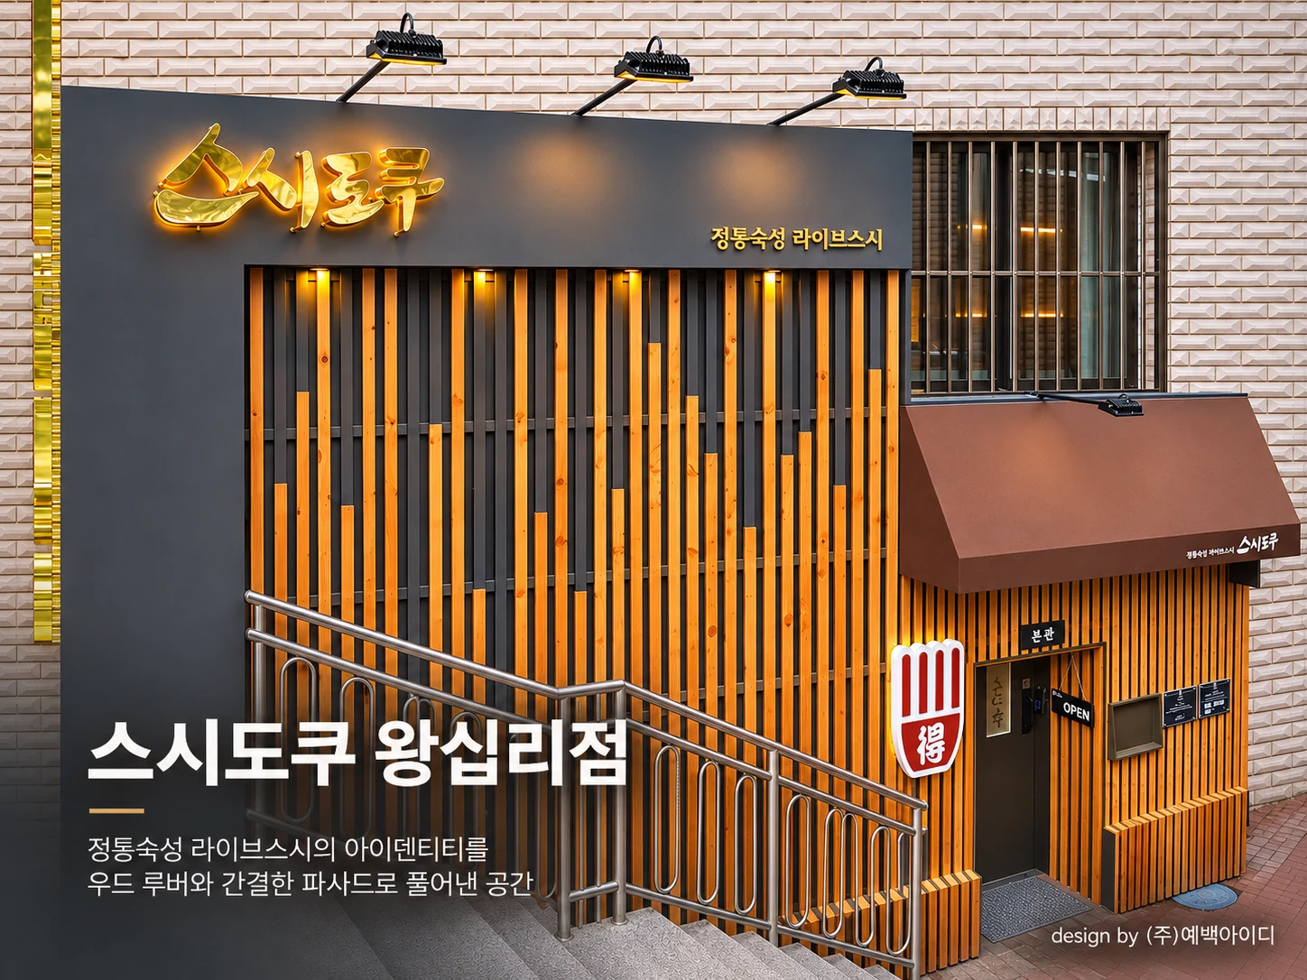
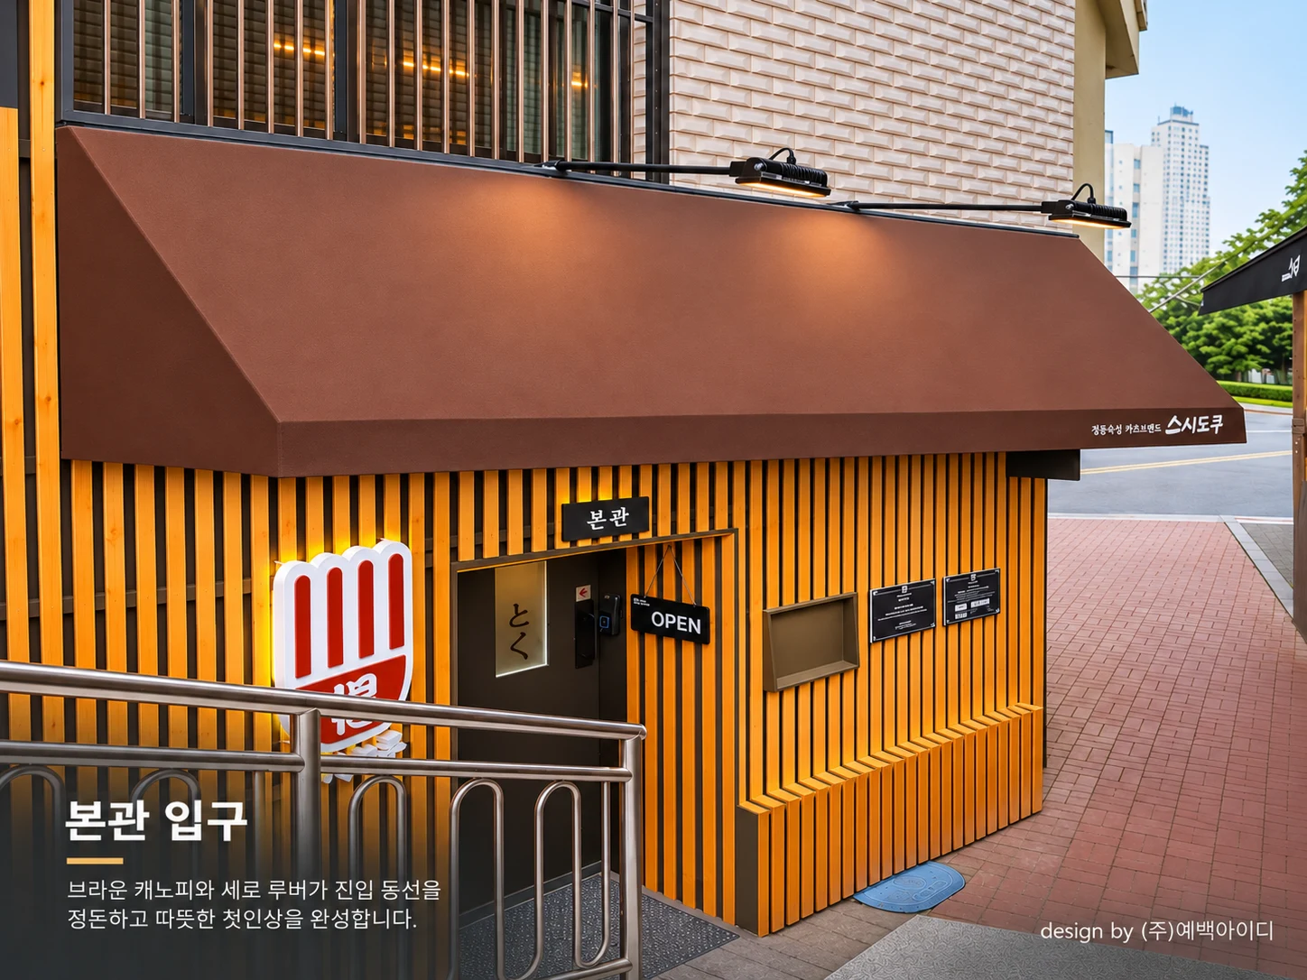
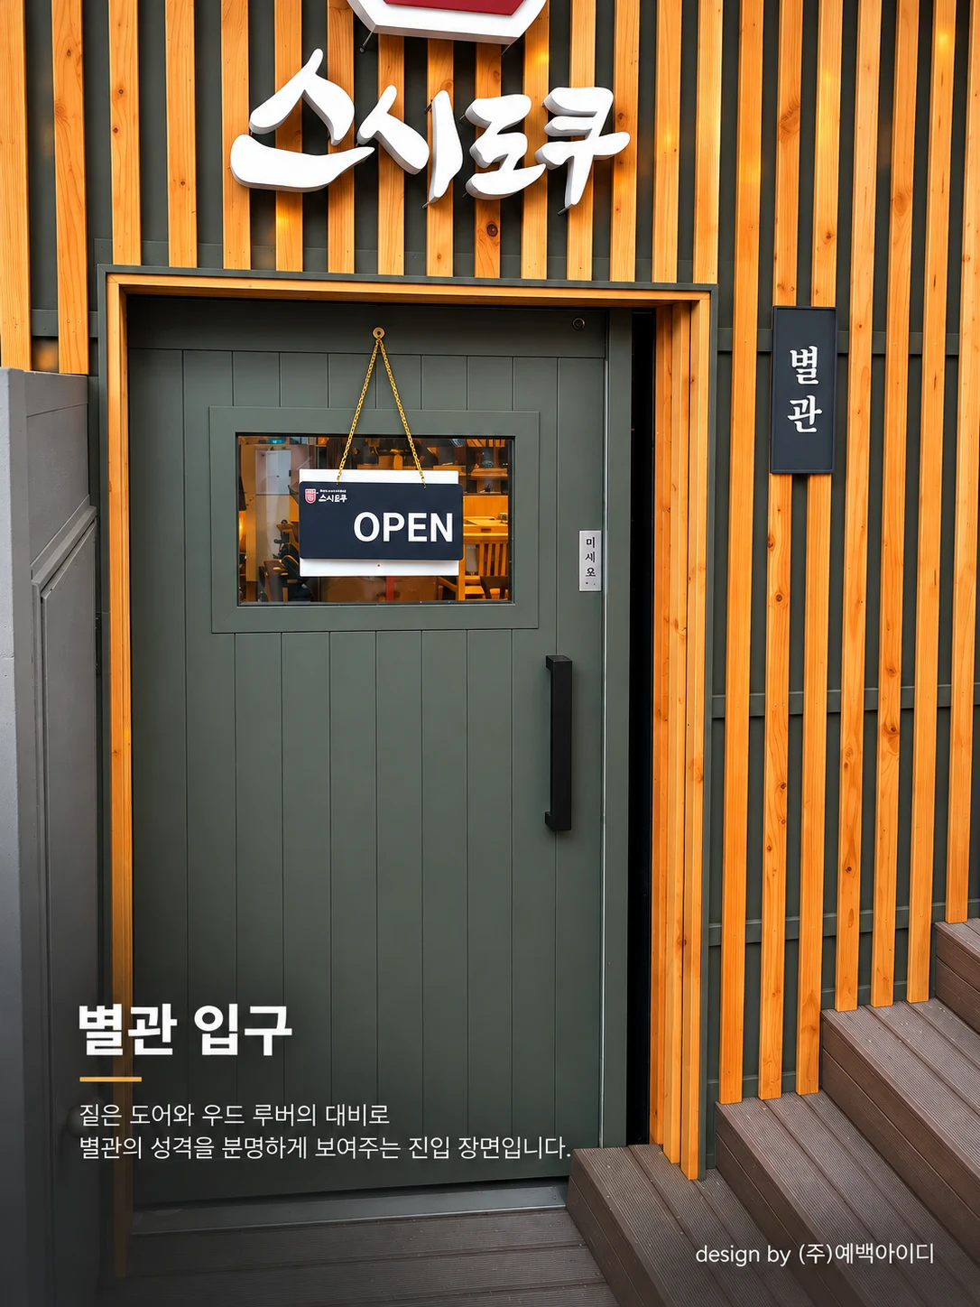
A contemporary sushi dining space that expresses brand identity through rhythmic wooden louvers, a charcoal-gray façade, and warm lighting, creating a cohesive experience across the main restaurant and annex.
전통 숙성 스시 브랜드의 정체성을 수직 우드 루버와 차콜 그레이 파사드, 따뜻한 조명으로 표현하고, 본관과 별관을 하나의 디자인 언어로 연결한 다이닝 공간.
PROJECT OVERVIEW
SUSHIDOKU Wangsimni reinterprets the identity of a traditional aged sushi restaurant through contemporary spatial design. Natural wood, dark finishes, and rhythmic architectural details create a refined atmosphere, connecting the main restaurant and annex through a unified design
스시도쿠 왕십리점은 전통 숙성 스시 브랜드의 정체성을 현대적인 공간 디자인으로 재해석한 프로젝트입니다. 차콜 그레이 파사드와 수직 우드 루버로 건축적 리듬을 만들고, 따뜻한 조명과 브랜드 사인을 통해 본관과 별관이 하나의 공간으로 인식되도록 구성했습니다.
THE QUESTION
How can a traditional sushi brand express its identity through contemporary design while connecting separate dining spaces into one cohesive experience?
전통 스시 브랜드의 전문성과 차별성을 공간에서 어떻게 표현할 것인가?
본관과 별관의 독립성을 유지하면서 일관된 브랜드 경험과 편안한 식사 환경을 어떻게 구현할 것인가?
OUR FOCUS
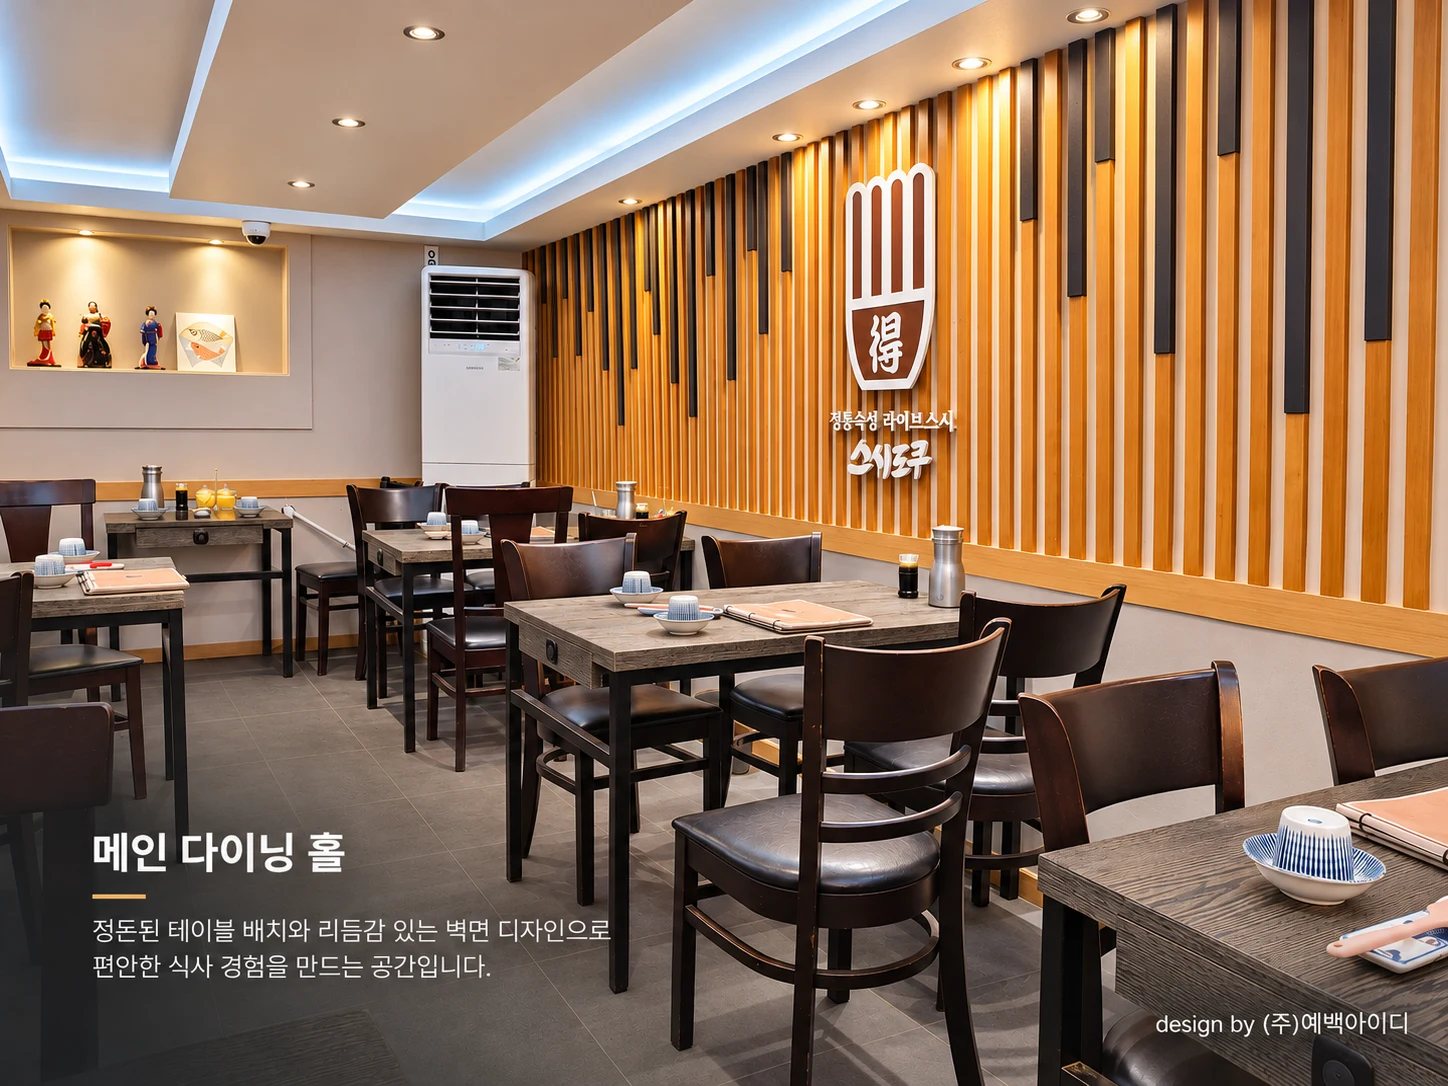
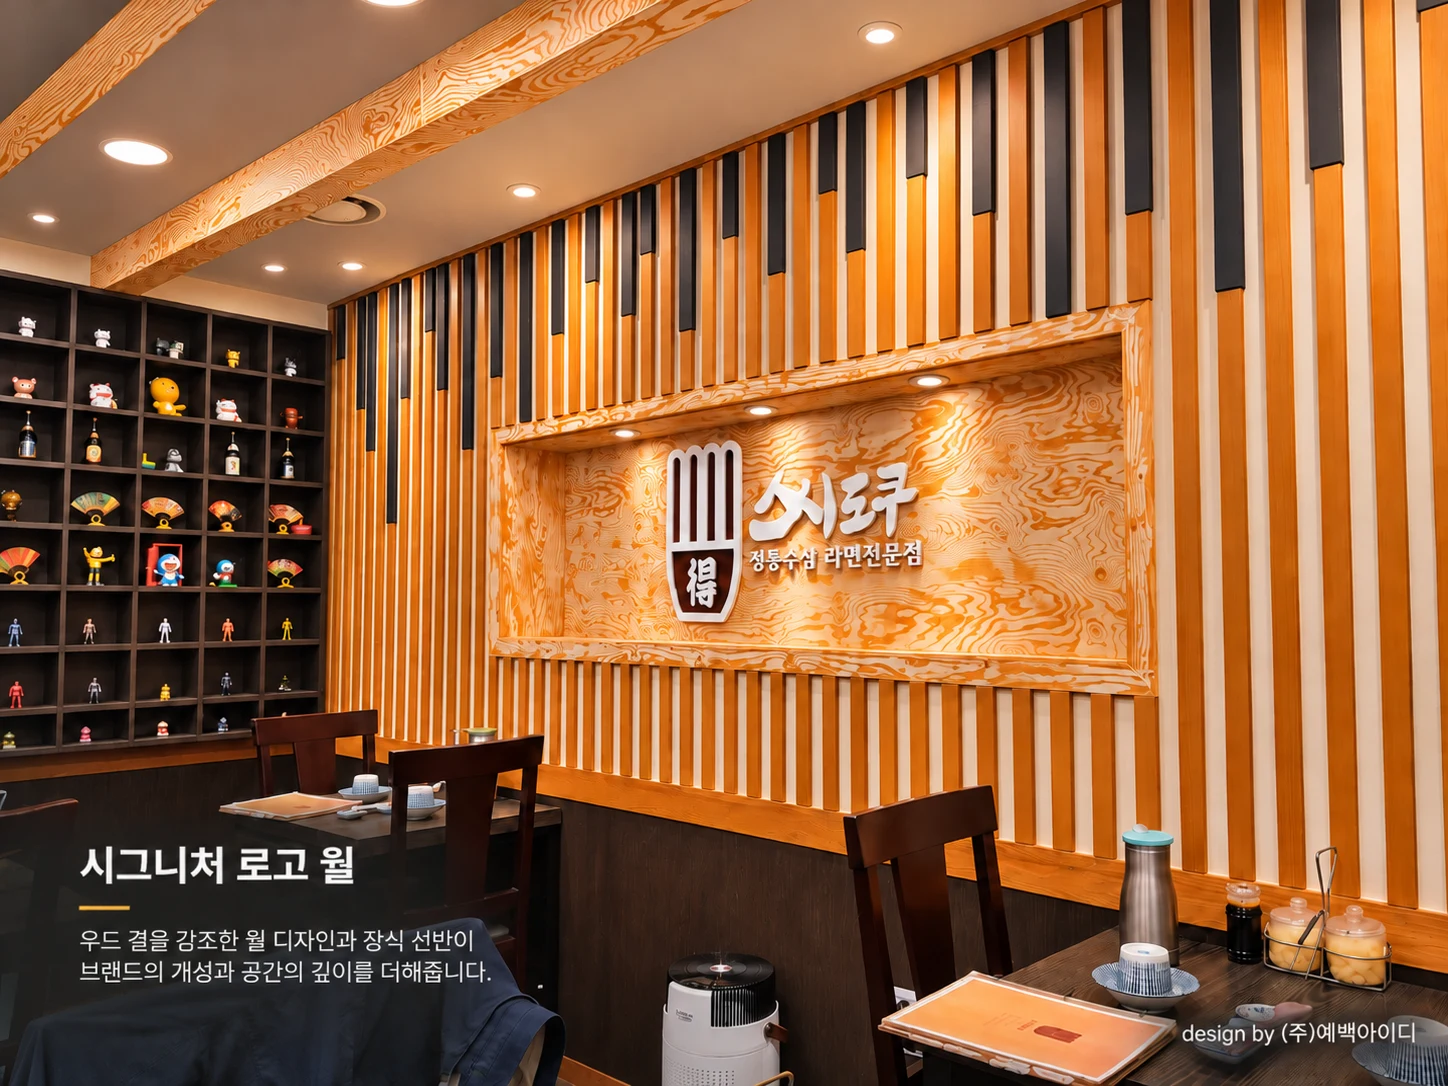
The design combines charcoal-gray surfaces, vertical wooden louvers, and illuminated signage to establish a strong brand identity. Warm wood finishes, soft lighting, and a signature logo wall create a comfortable dining atmosphere while maintaining visual continuity between the main restaurant and annex.
예백아이디는 브랜드 정체성과 공간의 연속성을 중심으로 기획했습니다. 차콜 그레이와 수직 우드 루버로 외관의 존재감을 강조하고, 본관과 별관에 동일한 디자인 요소를 적용했습니다. 내부에는 따뜻한 목재와 간접조명, 시그니처 로고 월을 조합해 차분하면서도 기억에 남는 다이닝 공간을 완성했습니다.